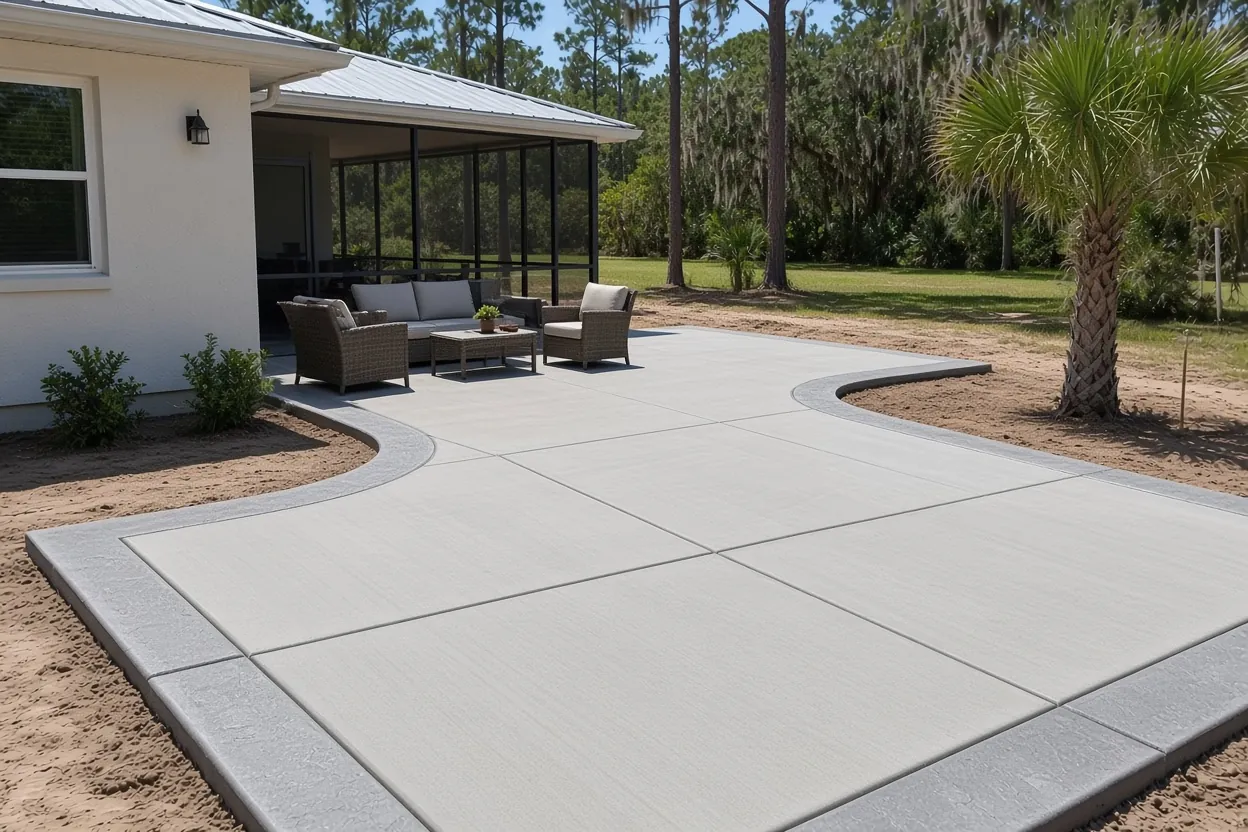
Patios · Plant City, FL
Concrete Patios in Plant City
Backyard patios, lanai add-ons and screen-room floors for Plant City homes, pitched away from the house.
Straight Answers,
Written Quotes
Quick answer
When a concrete patio in Plant City butts up to the back wall of the house, three things get settled before we form: termite treatment along that wall, a slope that carries rain away from the foundation, and the post layout of any screen enclosure coming later. Our typical backyard patio runs $2,500 to $6,500 in plain or broom finish, with a free on-site estimate.
Patio, lanai add-on or screen-room floor: start with what goes on top
A backyard patio stands on its own or just touches the house, sized for a table, a grill or a fire pit. A lanai add-on grows the covered floor you already have. A screen-room floor is a slab poured now for an enclosure that goes up later, so its edges and post spots have to match someone else's drawing.
That end use sets the footprint and the edges, so tell us on the first call. A slab that will carry a roof or a screen frame gets laid out to that frame. A plain patio can be laid out around how you sit and cook. If you want a path from the driveway to the back door, we can price the walkway on the same visit, and if the patio meets the driveway, the driveway page shows how the joint between them is handled.
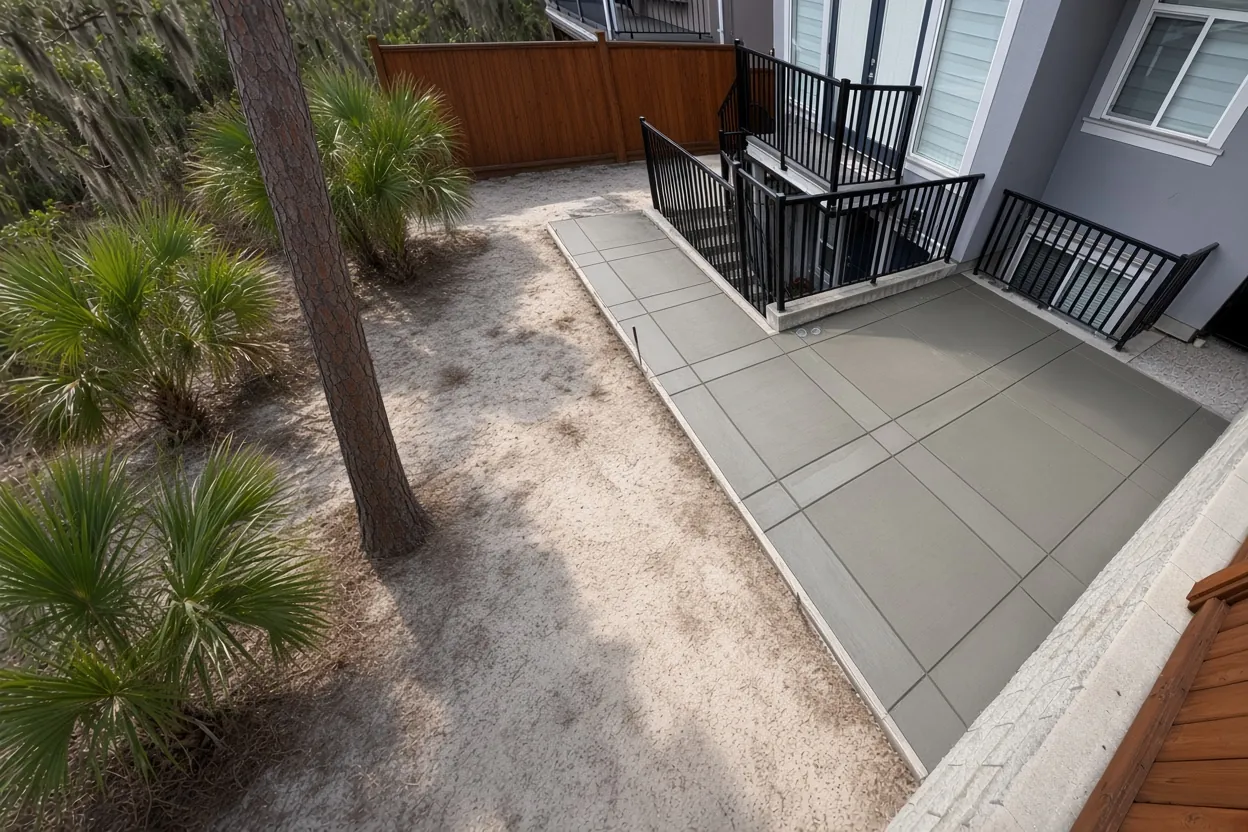
Square footage, from a 12 by 16 table spot to a 16 by 20 outdoor room
Our patio range is $8 to $14 per sq ft for plain or broom finish, and a typical job of about 250 to 450 sq ft lands at $2,500 to $6,500. Two sizes show how that works. A 12 by 16 foot patio is 192 sq ft, below the size our typical range assumes, and comes to about $1,540 at our low rate and $2,690 at our high rate. A 16 by 20 foot patio is 320 sq ft, which works out to about $2,560 at the low rate and $4,480 at the high. Steps, curved edges and hauling out an old slab push a job toward the top.
Before you call, lay the shape out on the lawn with a garden hose or string. Put the chairs where you'd sit, open the back door all the way, and walk around the grill. Seeing it on the grass beats guessing from a sketch. And tell us if the patio might grow, because a future extension ties in cleaner when the first pour plans for it. Stamped and colored patios are priced separately.
Concrete Pricing
Our ranges for a concrete patio in Plant City. Size, access, edges and finish move the number.
| Job | Per sq ft | Typical project | What moves the price |
|---|---|---|---|
| Backyard patio, plain or broom | $8 to $14 | $2,500 to $6,500 | About 250 to 450 sq ft; steps, curves and old-slab removal |
| 16 by 20 patio (320 sq ft) | $8 to $14 | About $2,560 low to $4,480 high from the per-foot rate | Truck access, grade and any thickened edge |
| Lanai add-on or screen-room floor | $8 to $14 | Priced from the footprint | Tie-in at the house, post layout and drainage |
Ranges only. Stamped and colored patios are priced separately. Your firm number comes as a free written estimate after we see the yard.
The strip against your back wall: termite treatment, slope and downspouts
Nobody sees this part of a patio once it's poured. The Florida Building Code, Residential, section R318 says that when soil treatment is the termite method, treatment also goes under all exterior concrete within 1 foot of the main building's sidewalls, with a vertical chemical barrier applied after construction and landscaping. Soil disturbed after treatment has to be retreated.
That section is written for new construction, not a patio added to a house that's been standing for years. Still, a patio poured against your wall covers the soil where any treatment sits. Call your pest control company before the pour, tell them the patio plan, and ask what protection your home already has, so the treatment and the concrete don't undo each other. We'll set the pour date around their visit.
Then comes slope. The surface has to pitch away from the foundation so rain runs off the far edge, not back to your wall. Downspouts that dump onto the patio area need a plan too: an extension, a splash block past the edge, or a spot where the water can soak in. If you've seen water stand in that part of the yard after a storm, show us where.
What to Expect, Start to Finish
Talk through the plan
Size, use, and any roof, enclosure or hot tub that could come later.
Yard visit
We measure, check the drainage, the trees and the wall where the slab meets the house.
Written quote
You get it within 48 hours of the visit.
Approvals and pest control
Permit questions, HOA or historic review, and the termite treatment date are lined up first.
Base, forms and pour
Roots and topsoil out, sand compacted, forms set to pitch away from the house, concrete placed and cured.
Back in use
Furniture and the grill wait about a week; the yard is left clean.
Does a backyard slab need a permit inside the city?
The City of Plant City's permit list names accessory buildings, driveways, walkways, fences and retaining walls, and says permits must be issued before work starts. Patios aren't named on that list, so the straight answer is to ask the Plant City Building Department with your address and plan before the pour. The city also wants structures, setbacks, driveways, walkways and sidewalks drawn on a site plan.
What goes on the patio can change the answer. A roof or pergola is a structure. The city says a prefab or kit shed of 150 sq ft or less doesn't need a permit, as long as it meets setbacks and is anchored, but larger sheds need one, and a site-built shed of any size needs professionally designed drawings and a permit. Ask about a roof or pergola before it goes up, not after.
On county land, the rules come from Hillsborough County instead. Our Plant City permit guide explains how to tell which side of the line your parcel is on and what each office asks for.
Four inches, joints and when a vapor sheet makes sense
The Florida residential code sets 3.5 inches as the minimum for slab-on-ground floors, and trade guidance for driveways starts at 4 inches. Four inches is our patio baseline too. A hot tub, an outdoor kitchen or a brick grill island is a heavier load, so tell us early, because the thickness and the edge detail change with it.
Joints come next. On a 4 inch slab, control joints go about 10 feet apart or less and are cut a quarter of the thickness deep. The code also lets synthetic fibers or 6 by 6 welded wire in the middle to upper third of the slab handle crack containment in place of contraction joints. NRMCA warns that fibers are for shrinkage cracking, not strength, and must not be used to thin the slab or stretch joint spacing, so we still lay out joints.
A vapor sheet under the patio is a separate question. The code doesn't require one for patios and other flatwork not likely to be enclosed and heated later, and NRMCA says retarders are mainly for interior slabs under moisture-sensitive floors. If you might enclose the space as a heated room someday, say so now. That changes what goes under the slab.
Shade, heat and a slab you can stand on in August
The National Weather Service puts summer highs in the upper 80s to mid 90s through the rainy season here, so comfort on a patio comes mostly from shade. A slab facing the afternoon sun with nothing over it is a hard place to stand at three o'clock.
What works is planning around the sun. Go out at mid-afternoon and see where the house throws shade. Put the seating there, and the grill where smoke drifts away from the doors. If a roof, a pergola or a screen room is on the wish list, plan the slab for it now. Ask the enclosure company for its footprint and post layout before we form, so the posts land on solid concrete instead of a joint line.
Pour timing is a separate issue from comfort. Summer dates stay flexible around afternoon storms, and the concrete driveway page lays out how we pick a pour date in rainy season.
Pool decks, historic lots and Walden Lake boards
A pool deck is a patio with a pool beside it, and we quote one on the same visit. In Plant City's historic districts, the city's design standards list brick, concrete pavers, wood and poured concrete as appropriate pool deck materials, and say pools and spas belong at the rear of the property, or in a screened side yard if the rear won't work. For walkways and paving, the standards ask for materials that fit the house in size, scale and color. Exterior changes on those lots need a Certificate of Appropriateness from Planning and Zoning before any building permit.
In Walden Lake, the patio may need your neighborhood board's approval too, since neighborhoods there run their own HOA boards and their rules on size, setbacks and materials can differ. Ask for the board's exterior-change form before you settle on a size, and send us what it requires.
Out on county land, in places like Springhead or Turkey Creek, a rural lot can leave room to size a patio for a crowd. The same three questions apply: who permits it, who else has a say, and what's under the slab.
Live oaks over the yard: where the patio edge should stop
An oak over the patio gives deep shade and puts roots right under the slab. UF/IFAS says live oaks planted too close to curbs, sidewalks or driveways can grow roots big enough to lift and crack them, and a mature oak can spread 60 to 120 feet wide. A patio poured inside that reach needs a plan for the roots.
We look at the trunk, the surface roots and any old concrete the tree has already lifted. Sometimes the answer is to stop the patio edge short of the root zone and fill the gap with mulch or pavers. Sometimes it's a joint placed so a heaving section can move without cracking the rest. If you're thinking of taking the tree out, ask Planning and Zoning first, since the city says tree removal may need approval.
Under the slab, FDOT's soil memo for the State Road 60 corridor through Plant City describes sand in the top few feet and a water table at or near the surface across much of the county, so we strip roots and topsoil, compact the base and set the grade to drain. The guide to building on sandy east Hillsborough soil covers that prep.
Hose outline, door swing and other things to show us at the visit
- The patio shape laid out with a hose or string, and which way the back doors open.
- Whether a roof, pergola, screen room or hot tub may come later, and the enclosure company's drawing if you have one.
- Your pest control company's name, so termite treatment and the pour can be lined up.
- Where the downspouts drain and where water stands after a storm.
- Any HOA or historic district rules that apply.
- Your finish: plain, broom, or a stamped quote alongside.
Call (813) 722-1744 or use the contact page. If the slab will hold a shed or a workshop, see concrete slabs.
Frequently Asked Questions
What does a 12x16 concrete patio cost?
Can you pour a patio slab for a future screen enclosure?
How do I keep a patio from getting too hot?
Does a patio against my house need termite treatment?
Is a permit needed for a backyard patio inside Plant City limits?
Can you pour a pool deck at the same time as the patio?
How soon can the grill and furniture go back on?
Sources
- Plant City FAQ: permits, site plans, sheds, tree removal, City of Plant City
- Building Department, City of Plant City
- 2023 Florida Building Code, Residential, Section R318 Protection Against Termites, UpCodes / ICC Florida Building Code
- 2023 Florida Building Code, Residential, Section R506 Concrete Floors on Ground, UpCodes / ICC Florida Building Code
- Concrete Driveway Installation: 8 Essentials, Concrete Network
- CIP 24 - Synthetic Fibers for Concrete, National Ready Mixed Concrete Association
- CIP 29 - Vapor Retarders Under Slabs on Grade, National Ready Mixed Concrete Association
- CIP 11 - Curing In-Place Concrete, National Ready Mixed Concrete Association
- Florida Thunderstorm Season / Rainy Season, NOAA National Weather Service
- Plant City Historic District Design Standards, City of Plant City
- Live Oaks, UF/IFAS Gardening Solutions
- Walden Lake Community Association, Walden Lake Community Association
- SR 60 PD&E Study Geotechnical Memorandum, Florida Department of Transportation District Seven
Request Your Free Estimate
Tell us a little about the job. We'll call to set a time to come measure.
Thank you, we have it.
We'll call shortly to set a time to measure. Prefer to talk now? Call (813) 722-1744.
Other Concrete Services
Concrete Driveways
New driveways, extensions, and full tear-out replacements poured thick enough for Florida trucks and built to drain.
Learn MoreConcrete Sidewalks & Walkways
Front walks, side-yard paths, and city-spec sidewalks with proper joints so they don't crack and heave.
Learn MoreStamped & Decorative Concrete
Stamped and colored concrete for patios, driveways, and entries. The look of stone or pavers in one solid pour.
Learn MoreConcrete Slabs & Foundations
Slabs for sheds, workshops, garages, barns, and additions. Formed square, compacted right, ready to build on.
Learn MoreOur Service Areas
Concrete work across Plant City and its neighborhoods.
Page updated