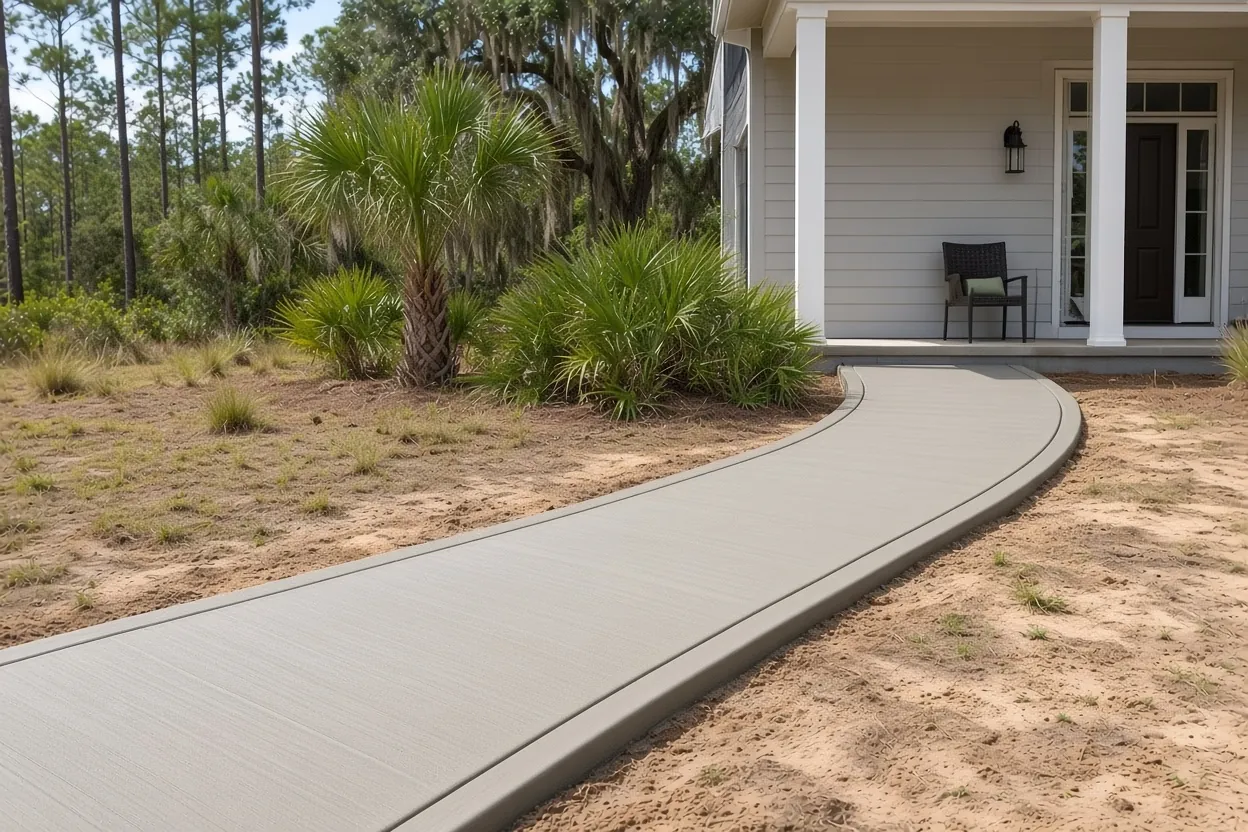
Sidewalks · Plant City, FL
Concrete Sidewalks & Walkways in Plant City
Front walks, side-yard paths and replacement sections for Plant City homes, jointed so they crack where we plan.
Straight Answers,
Written Quotes
Quick answer
Plant City names walkways outright on its permit list, next to driveways and fences, so a new concrete sidewalk in Plant City starts on the site plan before any forms go down. Front walks and paths run $1,500 to $4,500 at $8 to $14 per sq ft for a 4 inch slab 3 to 5 feet wide, with a free on-site estimate.
Front walk, side path or replacement section: what the walk has to do
A front walk runs from the driveway or the street to your door and gets the most careful layout, since it's the first thing guests step on. A side-yard path carries trash cans, the mower and the wheelbarrow between front and back. A garden walkway can curve out to a shed, a gate or a fire pit. And a replacement section swaps out panels that cracked, sank or got lifted.
Who uses it decides the build. Tell us whether a wheelchair, a walker or a loaded cart will roll on it, and where it starts and ends. Where a walk meets a porch step, the driveway or a back patio, each meeting point needs its own joint, so we price the tie-ins along with the walk.
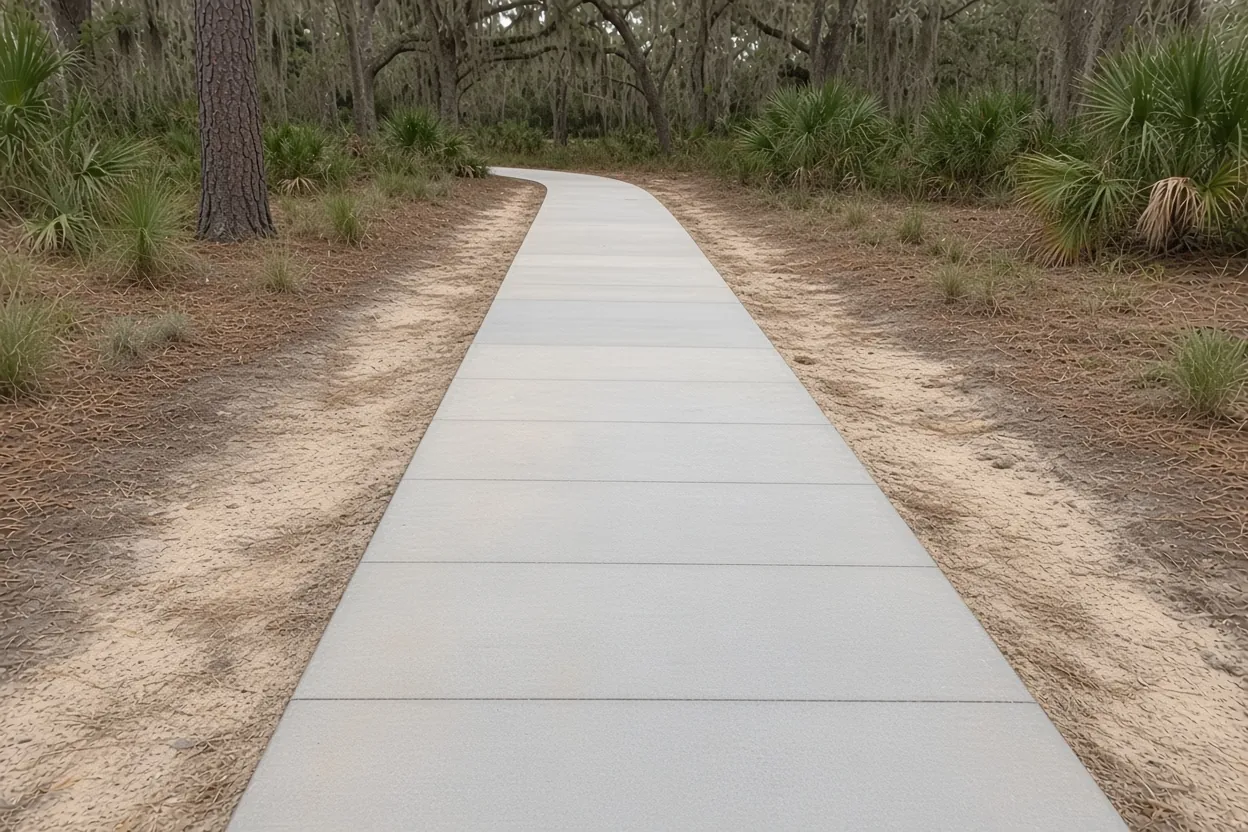
Width, 4 inch thickness and how a short walk is priced
Our walkway price assumes a 4 inch slab, 3 to 5 feet wide, at $8 to $14 per sq ft, with a typical project of $1,500 to $4,500. A 40 foot front walk at 4 feet wide is 160 sq ft, which is about $1,280 at our low rate and $2,240 at our high rate. Short runs hit a job minimum, because the truck trip, the forms and the setup cost about the same whether the walk is 20 feet or 60, which is why our typical project starts at $1,500. Curves, steps and tearing out an old walk move a job up the range.
Four inches is where trade guidance for driveways starts and is our walkway baseline too, and the Florida residential code's floor for slab-on-ground is 3.5 inches. Where a walk crosses a city driveway apron, the apron rules take over: that strip is 6 inches of 3000 psi fiber concrete with no steel, so we mark where your walk ends and the apron begins.
Width comes down to how the walk gets used. A 3 foot path suits one person at a time. A 4 or 5 foot walk lets two people walk side by side and gives a walker or wheelchair more room. Because the city asks for walkways on the site plan, the width gets settled on paper first, and the Building Department can tell you if a width rule applies to your lot. The permit itself is covered in our Plant City permit guide.
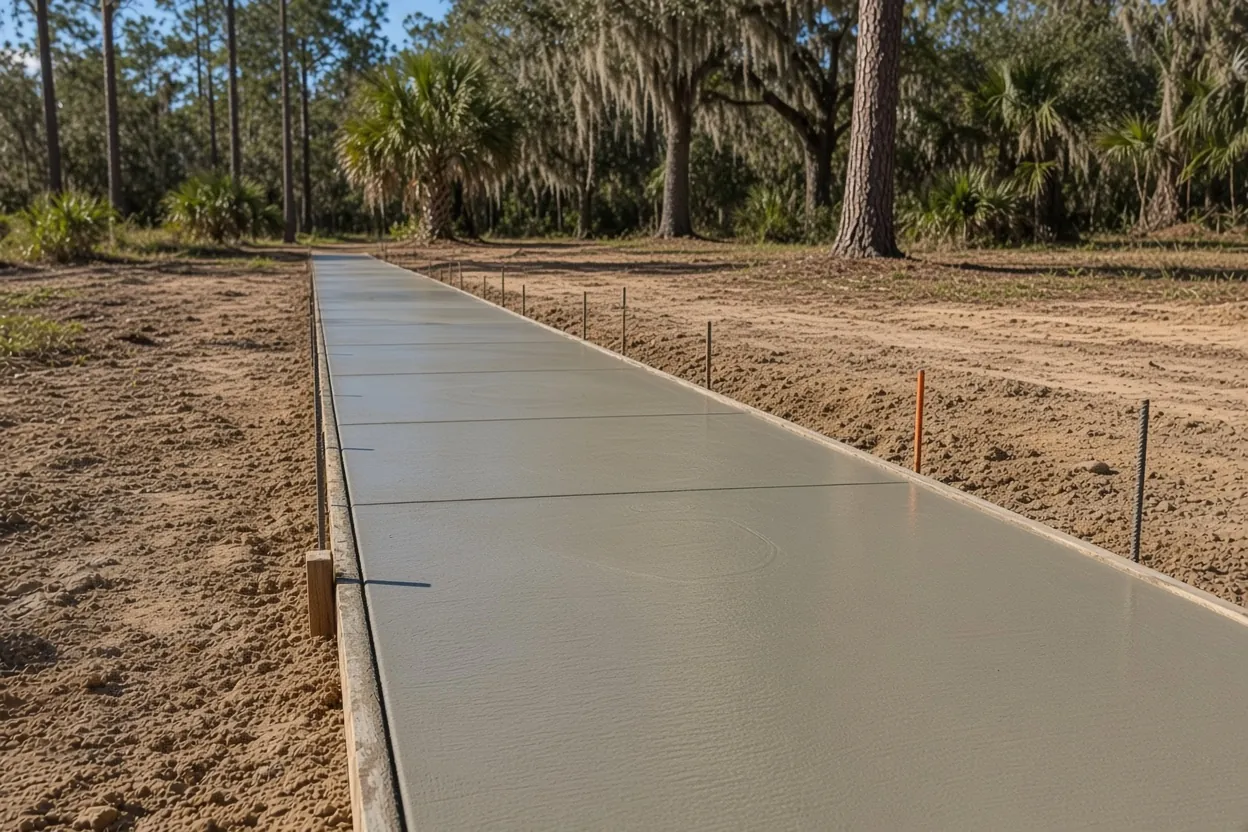
Concrete Pricing
Our ranges for concrete sidewalks and walkways in Plant City.
| Job | Per sq ft | Typical project | What moves the price |
|---|---|---|---|
| Front walk or garden path | $8 to $14 | $1,500 to $4,500 | 4 in., 3 to 5 ft wide; curves, steps and old-walk removal |
| 40 by 4 ft front walk (160 sq ft) | $8 to $14 | About $1,280 low to $2,240 high, or the job minimum | Short runs hit a job minimum; tie-ins at the porch and apron |
| Replacement section | $8 to $14 | Priced by the length | Tear-out, root work and matching the old walk |
Ranges only. Your firm price comes as a free written estimate after we see the walk.
Joint layout for a narrow walk
Concrete shrinks as it cures, and a walk with no planned weak lines picks its own. Trade guidance spaces control joints no more than about 10 feet apart on a 4 inch slab and cuts them a quarter of the thickness deep, which is 1 inch. On a 4 foot walk we go much tighter than 10 feet, so each panel comes out close to square. A crack in a square panel follows the joint. A crack in a long skinny panel runs across the middle.
Isolation joints are a different job. They go where the walk meets something rigid, like a porch step, the garage slab, a driveway or the house wall, and a strip of expansion material lets each piece move on its own. Where a walk meets a city driveway apron, the city's apron detail calls for pressure-treated wood crack-control joints along sidewalks instead of saw cuts, so that edge follows the city's rule.
The Florida code allows fibers or welded wire to handle crack containment in place of contraction joints. NRMCA cautions that fibers cut shrinkage cracks but must not replace structural steel or stretch joint spacing. On a walk, we keep the joints and treat fiber as an extra.
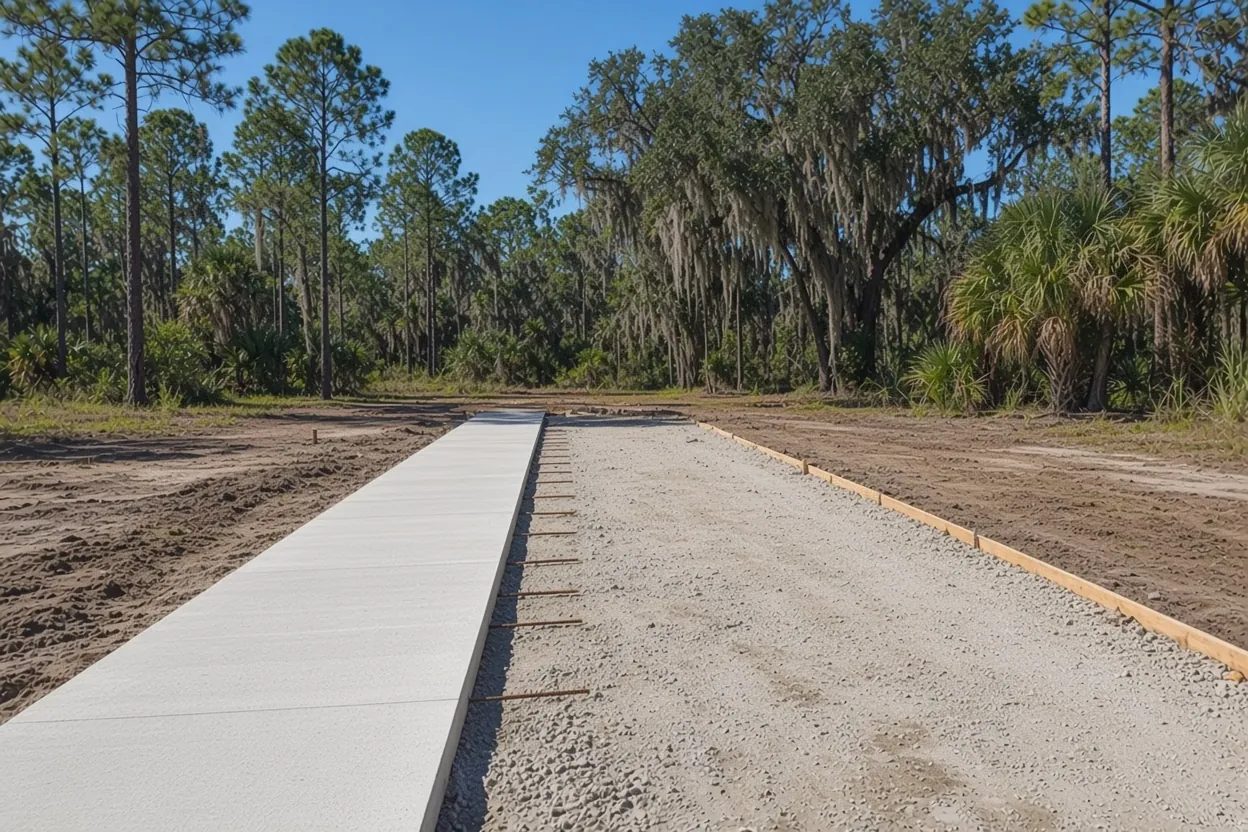
What to Expect, Start to Finish
Walk the line
We measure the route and check roots, drainage and every place the walk meets something else.
Written quote
Within 48 hours, with any right-of-way piece on its own line.
Site plan and approvals
The walk goes on the site plan, and the permit and any HOA or historic review are settled before a date is set.
Tear-out and base
Old panels out if needed, sand compacted, cross-slope set.
Form, pour and joint
Forms set, concrete placed and broom-finished, joints tooled or cut.
Cure and clean-up
Foot traffic once it's firm, carts and mowers in about a week, and the yard left clean.
The concrete between your property line and the street
Who is responsible for the sidewalk in front of your house depends on which piece you mean. For the driveway apron, the city is clear: per the City of Plant City help center, it doesn't repair aprons, maintaining and replacing one is the homeowner's job, and city repairs stop at the edge of pavement.
The city's FAQ gives a rule of thumb: where there are sidewalks, the sidewalk and everything between it and the street is in the right-of-way. For a public sidewalk running along the street, ask Plant City Engineering, which handles right-of-way requests, who maintains it before any of it gets cut or replaced. Don't assume the cracked panel in front of your lot is yours to rebuild. On county land, construction in the county right-of-way needs a Hillsborough County right-of-way permit, and the permit guide linked above covers that route.
Bring a photo and your survey to the estimate. If a cracked run is partly on your lot and partly in the right-of-way, we put the two pieces on separate lines of the written quote, so you can see which part waits on the city's answer.
Brick streets, granite curbs and walkways in the historic districts
Plant City's three National Register historic districts treat walkways as part of the house's character. The city's historic district design standards say to keep walkways that reflect a property's history, and that new walkways should fit the house in size, scale, materials and color. Asphalt or pebble paving that's out of scale for a district isn't recommended, and tearing out a front lawn and walk to make a parking area should be avoided.
The streets get protection too. The standards call brick-paved streets, patterned sidewalks, granite curbing and street trees important features of the districts. Changing street paving isn't allowed, and existing granite curbing stays. The Northeast Residential district, just north of downtown, has just under 100 homes, mostly built before 1930, with brick streets and big shade trees, and the Downtown Historic Residential district still has a few brick streets of its own.
Exterior changes there need a Certificate of Appropriateness before work starts or a building permit is issued. If your front walk ends at a brick street or a granite curb, call Planning and Zoning before anything gets cut. A replacement walk in plain poured concrete, matched to the old width and joint pattern, is a realistic place to start that conversation.
Why a walk tilts: roots, washouts and missing joints
Trees are the first thing we check when a slab has tipped. UF/IFAS says live oaks planted too close to curbs, sidewalks or driveways can grow roots big enough to lift and crack them, and mature oaks reach 60 to 80 feet tall and 60 to 120 feet wide. Repour the same flat walk over the same root and you'll likely get the same lift.
So we look at the options with you. The walk can bend around the root zone. A joint can go right where the lift starts, so one panel moves without snapping the next. If you're thinking of taking the tree out, ask Planning and Zoning first, since the city says tree removal may need approval.
Not every tilt is a root. Sand washed out from under a downspout, a base that was never compacted, and a long panel with no joint all crack a walk too. FDOT's soil memo for the State Road 60 corridor through Plant City describes sand in the top few feet and a water table at or near the surface across much of the county, so we compact in lifts and give the walk a gentle cross-slope so rain sheds off the edge. The city says adding fill or redirecting water can need approval, so check before raising the grade beside the walk. The sandy soil guide covers the base work.
Matching an old walk and meeting a porch step
Can you match an existing sidewalk? Close, not perfect. A new section beside an old one won't match in color at first. We can match the width, the height, the broom texture and the joint pattern, which is what the eye picks up first. If color matters, ask for a small test area before we pour the whole run.
Tie-ins take the most thought. Where the walk meets a porch slab, we set the height so water drains away from the door and nobody trips on a lip in the middle of the path. Where it meets the house wall, termite treatment can matter: the Florida code calls for chemical treatment under exterior concrete within 1 foot of a building's sidewalls where soil treatment is used. That's written for new construction, so ask your pest control company about your home before we pour against the wall.
If you'd like a pattern or color, see stamped walkways and entries, priced separately. Summer pour dates stay flexible around storms, and our driveway page explains how we pick one. Walks can take foot traffic once the surface is firm, but mowers and carts wait about a week.
Walks in Walden Lake and past the city line
Inside the city, Walden Lake neighborhoods run their own HOA boards, so a new front walk may need your board's sign-off as well as the city permit. Ask for the exterior-change form before you settle on a width or finish.
Past the city line, homes in Knights, Mount Enon, Coronet and the other county communities generally permit through Hillsborough County, and work in the county right-of-way takes a county right-of-way permit. Check the parcel's Tax District on the Property Appraiser site first: PC is the city, U is the county. Out there a walk can run from a long driveway to the door, or out to a barn or a shed, so the run can be longer than a city front walk. A longer run spreads the job minimum over more square feet, which brings the per-foot cost toward the low end of our range.
Photos and measurements for your walkway estimate
- Your address, and whether the parcel is city or county (the Property Appraiser's Tax District: PC or U).
- Where the walk starts and ends, and the width you want.
- Photos of the old walk, any raised panels and the trees beside it.
- Where it meets a porch, the driveway apron or a brick street.
- Any HOA or historic district approval you have.
- Whether it should match an existing walk or take a new finish.
Call (813) 722-1744 or use the contact page. For a pad at the end of a garden path, see concrete slabs.
Frequently Asked Questions
Who is responsible for the sidewalk in front of my house in Plant City?
How wide should a front walkway be?
Can you match an existing sidewalk?
Will a new walk in the Northeast Residential district need review?
Why did my old walkway crack and tilt?
How far apart should joints be on a 4 foot walk?
When can I roll the mower across a new walk?
Sources
- Plant City FAQ: permits, site plans, aprons, drainage, City of Plant City
- Building Department, City of Plant City
- Plant City Historic District Design Standards, City of Plant City
- Apply for a Right of Way (ROW) Management Permit, Hillsborough County Development Services
- Concrete Driveway Installation: 8 Essentials, Concrete Network
- 2023 Florida Building Code, Residential, Section R506 Concrete Floors on Ground, UpCodes / ICC Florida Building Code
- 2023 Florida Building Code, Residential, Section R318 Protection Against Termites, UpCodes / ICC Florida Building Code
- CIP 24 - Synthetic Fibers for Concrete, National Ready Mixed Concrete Association
- CIP 11 - Curing In-Place Concrete, National Ready Mixed Concrete Association
- Live Oaks, UF/IFAS Gardening Solutions
- Walden Lake Community Association, Walden Lake Community Association
- SR 60 PD&E Study Geotechnical Memorandum, Florida Department of Transportation District Seven
Request Your Free Estimate
Tell us a little about the job. We'll call to set a time to come measure.
Thank you, we have it.
We'll call shortly to set a time to measure. Prefer to talk now? Call (813) 722-1744.
Other Concrete Services
Concrete Driveways
New driveways, extensions, and full tear-out replacements poured thick enough for Florida trucks and built to drain.
Learn MoreConcrete Patios
Backyard patios, lanai extensions, and screen-room slabs sized for real outdoor living in the Florida heat.
Learn MoreStamped & Decorative Concrete
Stamped and colored concrete for patios, driveways, and entries. The look of stone or pavers in one solid pour.
Learn MoreConcrete Slabs & Foundations
Slabs for sheds, workshops, garages, barns, and additions. Formed square, compacted right, ready to build on.
Learn MoreOur Service Areas
Concrete work across Plant City and its neighborhoods.
Page updated