Slabs & Foundations · Plant City, FL
Concrete Slabs & Foundations in Plant City
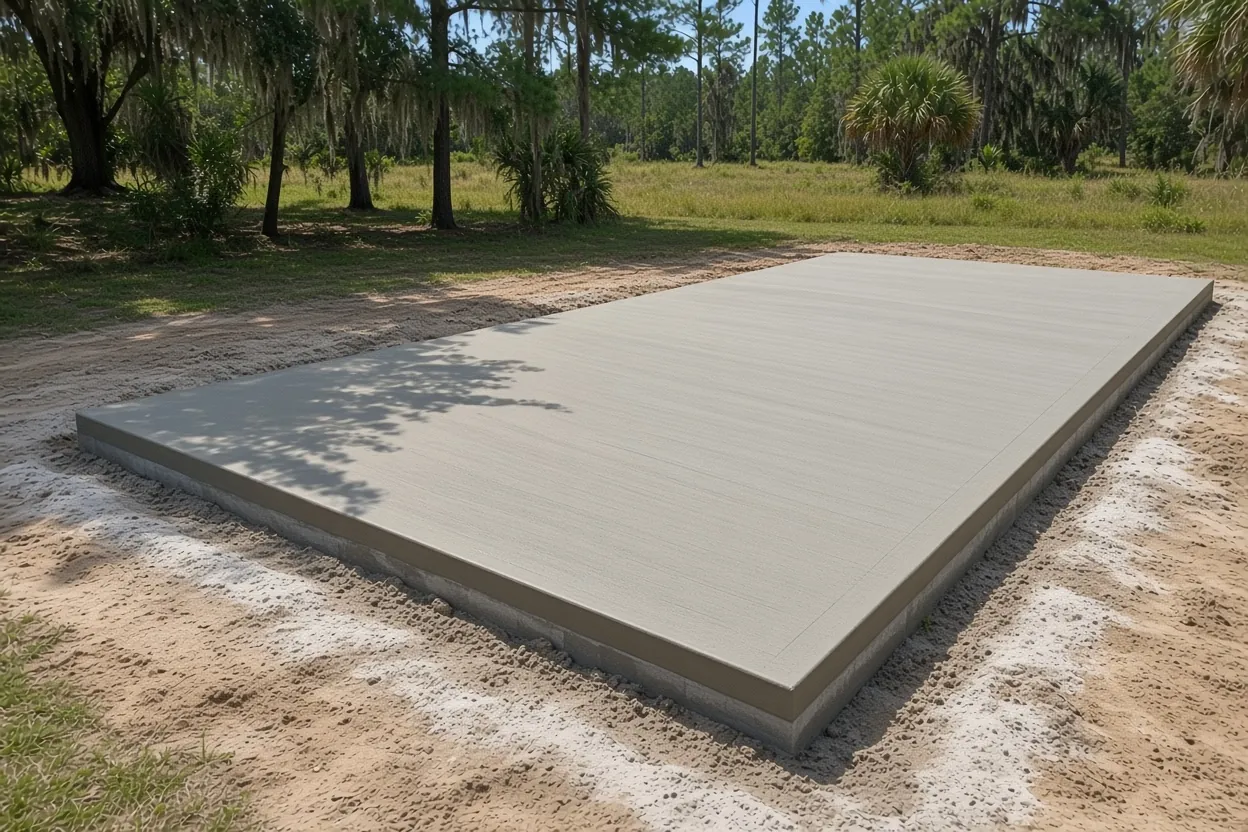
Slabs for sheds, workshops, garages, barns and additions, formed square and sized to the building that sits on them.
Straight Answers,
Written Quotes
Quick answer
A concrete slab in Plant City under a kit shed of 150 square feet or less needs no building permit inside city limits, but a bigger shed, any site-built shed, a garage, a shop or an addition does, and the building's plans set the slab. Our 4 inch reinforced slabs run $7 to $12 per square foot. Free written estimate after we see the site.
The building decides the slab, not the other way around
Plant City Concrete Co pours concrete slabs and foundations for sheds, workshops, garages, barns and additions in Plant City and the farm and neighborhood communities around it. A slab is the one pour you can't fix later. Whatever goes on top, from a 10 by 12 tool shed to an equipment barn, will only be as flat, square and dry as the pad under it.
So we start with the building. How big it is, what it weighs, what rolls across the floor, whether it ties into the house and whether it has drawings all set the thickness, the edge detail and the steel. A kit shed on a plain pad and a two-bay shop with a truck inside are different slab foundations, even if the footprint is the same.
If the slab is an outdoor living space, look at patio slabs or stamped and decorative finishes instead. For anything that carries a building, read on.
Shed size, drawings and the survey before slab inspection
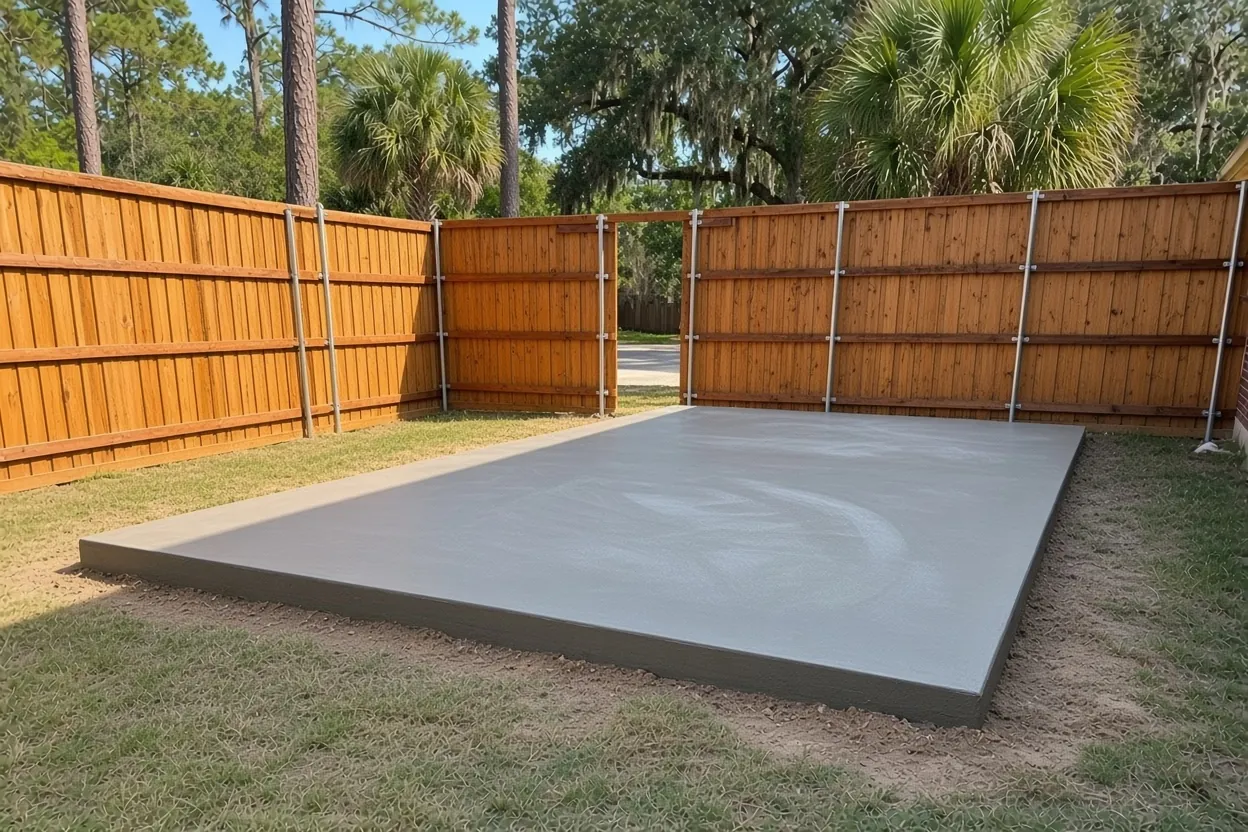
Plant City draws a clear line on sheds. Its help center FAQ says a premanufactured or kit shed of 150 square feet or less doesn't need a permit, though it still has to meet setbacks and be anchored. A larger kit shed has to carry an insignia with its design criteria and anchoring details, and it gets a permit. A site-built shed of any size needs professionally designed drawings, including anchoring details, and a permit. Garages, workshops and additions need permits too; the FAQ lists accessory buildings among permitted work.
Measure before you shop. A 10 by 12 kit is 120 square feet and stays under the line; a 12 by 16 is 192 and doesn't. That one choice decides whether the slab is a weekend job or part of a permit set.
For new projects and additions, the city wants a survey turned in to Planning before the slab inspection. It shows the finished floor elevation of the lowest slab, the crown of the nearest road and all setbacks. In plain terms, the city checks that your floor sits where the plans said, at the right height against the street, before anything is built on it. We set forms to the elevation on your plans so that survey comes back clean.
A Plant City mailing address can sit on county land, which changes the office; our service area page explains how to check. Florida's under-$7,500 permit exemption leaves out structural work, so a building slab won't qualify.
Concrete Pricing
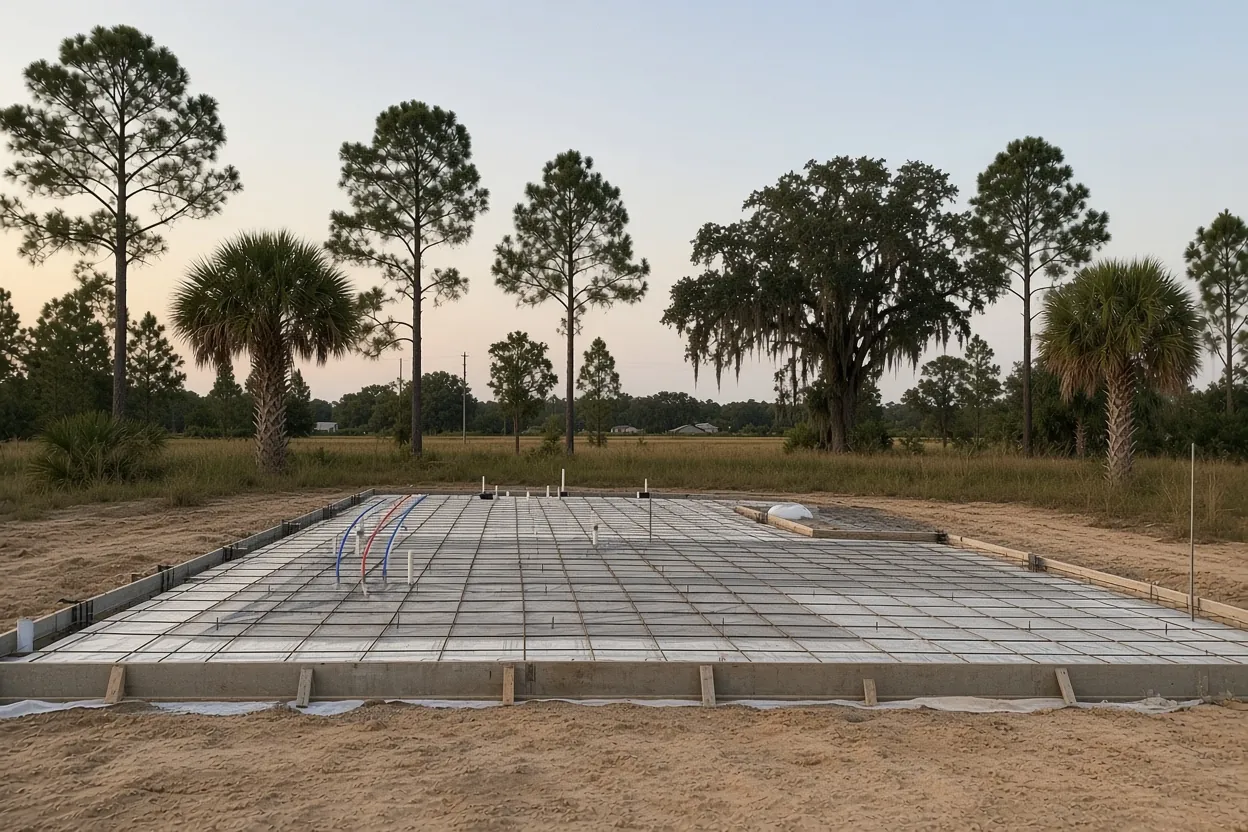
Our slab range is for a 4 inch reinforced slab. The building plans and the site can move it.
| Job | Per sq ft | Typical project | What moves the price |
|---|---|---|---|
| Shed, garage, workshop, barn or addition slab (4 in. reinforced) | $7 to $12 | $2,000 to $7,500 | Size, access, fill and grade, reinforcement choice |
| Thicker or monolithic slab | Priced above the 4 in. range | Quoted from your plans | Thickness, edge detail, load, anchor bolts, inspections |
| Tear-out of an old pad | Adds $2 to $4 | Quoted by area | Thickness of the old slab, haul-off access |
Ranges only. Every slab gets a free written estimate after we see the site.
Raising the floor: fill, grade and the city's say on drainage
An FDOT study of the SR 60 corridor through Plant City found deep terrace sand and seasonal high groundwater within about 1 to 1.5 feet of the surface in places, so every pad gets cleared, compacted in lifts and graded to shed water; the sandy-soil slab guide covers that ground in full. What changes on a building slab is height.
A floor that sits too low takes on water at the door every summer. The fix is to raise the pad, and that has limits. The Florida Building Code, Residential, says fill under a slab-on-ground has to be free of vegetation and compacted for uniform support, and unless the building official approves more, it can't run deeper than 24 inches of clean sand or gravel or 8 inches of earth. Plant City also says that adding fill, redirecting water or installing drainage structures often needs a permit or approval from Streets & Stormwater.
- Pick the floor height with the door thresholds and the yard's low corner in mind.
- Keep roof runoff from the new building pointed away from the slab edge and the neighbor's lot.
- If the pad needs more than a modest lift, bring it up at the permit stage, not on pour day.
Photos of the spot the day after a hard rain tell us more than any map.
What to Expect, Start to Finish
Site visit
We walk the lot, check truck access and drainage and measure the footprint. The estimate is free.
Written quote
Thickness, steel, edge detail, sheet and fill are spelled out line by line.
Permit check
We confirm whether your building crosses the permit line and which inspections it triggers before a date is set.
Base and forms
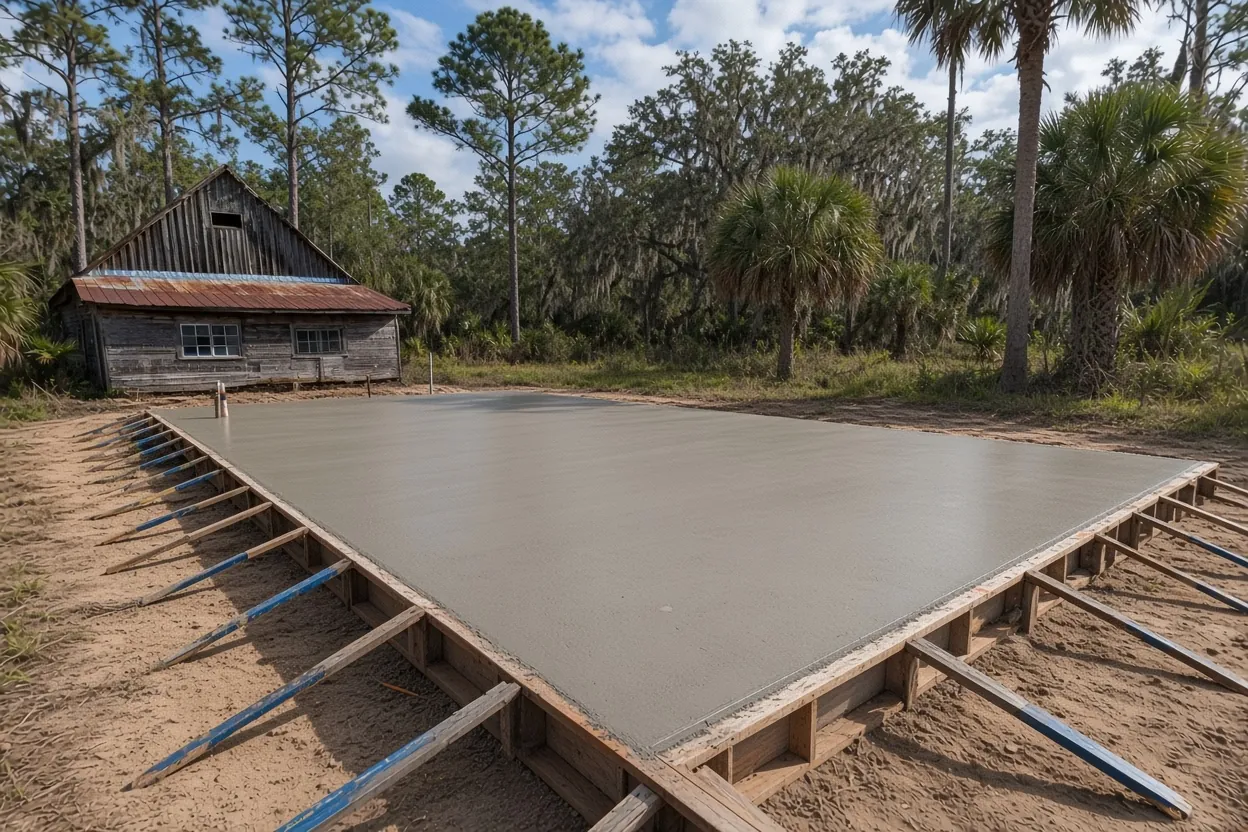
Clear, compact, set the floor height, form and place steel, then inspect.
Pour and cure
Pour, finish and start curing the same day, then leave the site clean.
Thickness, strength and steel for a floor that carries weight
Start with the number the code actually states. FBC-Residential R506.1 says slab-on-ground floors are designed per ACI 332 with a minimum thickness of 3 1/2 inches. Four inches is our standard and the figure trade guides give for driveways; it is not the code minimum. For a garage that sees trucks or a barn floor under equipment we plan thicker and thicken the edges, and the drawings for a building set the final number.
- Thickness. Concrete Network says going from 4 to 5 inches adds roughly 20% to concrete cost and raises load capacity by nearly 50%. On a shop floor that extra inch is a cheap hedge against a cracked bay.
- Strength. R506 points to the code's concrete strength section, R402.2, and the building's plans set the mix, so we pour to what the drawings call for.
- Reinforcement. Concrete Network's guidance is wire mesh for 4 to 5 inch slabs and rebar on roughly a 12 inch grid for 5 inches and thicker. NRMCA says synthetic fibers reduce plastic shrinkage cracking but must not be used to thin a slab, stretch joint spacing or replace structural steel.
- Joints. R506.2.4.2 asks for contraction joints per ACI 332, with an exception where fibers or 6x6 welded wire in the middle to upper third of the slab contain cracks.
Ask for the concrete slab thickness, steel and joint layout in writing so you can hold any two bids side by side.
Poly sheet and termite treatment under a building slab
The plastic sheet gets argued over, and the code settles it. R506.2.3 calls for a 6-mil polyethylene vapor retarder, lapped at least 6 inches, between slab and base. It is not required under garages, utility buildings and other unheated accessory structures, unheated storage rooms under 70 square feet or carports, and the building official may waive it. NRMCA adds that retarders matter most under interior slabs that will get moisture-sensitive flooring, and that concrete placed straight on one is more prone to plastic shrinkage cracks and finishing delays.
That gives a simple test for a shed slab or shop slab in Plant City:
- Storage shed, carport or unheated workshop: the sheet is optional under the code.
- Shop you might air-condition and put flooring in later: say so now, because adding a sheet after the pour isn't possible.
- Addition that becomes living space: plan the sheet and the flooring together.
New buildings also need termite protection, and soil treatment has to follow compaction and go under a cover before rain; the sand-pad guide lays out that sequence and why a storm can push the pour back a day.
Monolithic, stem wall or floating pad
These three names describe how the slab meets the ground. A monolithic slab is poured in one placement, with thickened edges that act as the footing. A stem wall foundation is built in stages, with the slab poured inside the walls. A floating pad is a plain slab with no footing under the edges, for things that are light or easy to move.
- Kit shed or utility pad. A plain or thickened-edge pad, sized a little larger than the shed's base so the walls don't hang over the edge. Plant City wants the shed anchored, so we set the anchor plan with you before the pour.
- Workshop or detached garage. A floor on ground under the code, planned thicker where vehicles roll in, with thickened edges and anchor bolts placed to the plans.
- Barn or large shop. Loads, equipment and door openings set the design. If the building has drawings, we pour to them.
- Addition. The tie-in to the existing house slab needs the plans and the inspector to agree on the joint and the floor height.
Concrete Network suggests thickened edges 1 to 2 inches deeper than the slab, running 4 to 8 inches in from the edge, on driveways. The same idea carries to any floor that takes loads at its edges. Monolithic and thicker slabs are priced above our standard 4 inch range once the plans set the details.
Truck access on acreage, Walden Lake lots and old mine ground
Where the slab goes changes how the job runs, and Plant City has three very different kinds of lots.
Acreage and old farm parcels. Plant City grew as a strawberry town, and county historic surveys describe strawberry farms around Bealsville and orange groves around Knights. Out toward Bealsville and Knights, a barn or shop pad can sit a long way from the road. A loaded concrete truck needs a firm path to the forms, so soft ground, a gate or a long run may call for a pump. Tell us at the visit where the truck can and can't go.
Walden Lake. The community lists 30 neighborhoods, from Aston Woods to WestWood, and individual neighborhoods run their own HOA boards. Rules can differ by neighborhood, so check your covenants and get any approval they require along with the city permit, and setbacks on subdivision lots leave less room to place the pad.
Mined ground. A Hillsborough historic survey records phosphate mining at Coronet starting in 1908 and around Hopewell into the 1940s, and the FDOT study of the SR 60 corridor names mining-related soils as an exception to sand that supports a load after normal prep. If your parcel was mined, filled or regraded, tell us, so the base plan accounts for it before the forms go in.
Slab pricing in Plant City and what to send us
Our standard concrete slab foundation, 4 inches and reinforced, runs $7 to $12 per square foot, and typical shed, garage, workshop and barn projects fall between $2,000 and $7,500. Thicker or monolithic slabs are priced higher once we see the plans. Some square-foot math to start from:
- A 16 by 20 foot workshop pad is 320 square feet, about $2,240 at $7 a foot and $3,840 at $12.
- A 24 by 24 foot detached garage slab is 576 square feet, about $4,032 at $7 a foot and $6,912 at $12, before thickened edges.
- Tearing out an old pad first adds $2 to $4 per square foot.
What moves the number: thickness and edge detail, mesh versus rebar, fill and grading, truck access and the inspections your building triggers. A permitted slab job with a contract over $2,500 also needs a Notice of Commencement recorded with the Hillsborough County Clerk of Court, and over $5,000 a copy goes to the building department before the first inspection.
Send the building size, the model or plan set if you have one, the address and a photo of where it goes. We'll do a free on-site estimate and send a written quote within 48 hours. Call (813) 722-1744 or use the contact page. If a driveway leads to the new building, the driveway page covers that pour.
Frequently Asked Questions
How thick should a shed slab be?
Does a 10 by 12 kit shed need a permit in Plant City?
What is a monolithic slab?
Does a garage slab need a vapor barrier?
Why does Plant City want a survey before the slab inspection?
My lot near Coronet was mined years ago. Can you still pour a slab?
When can framing start on a new slab?
Sources
- Plant City FAQ, City of Plant City
- 2023 Florida Building Code, Residential, Section R506, UpCodes / ICC
- Concrete Driveway Installation: 8 Essentials, Concrete Network
- Synthetic Fibers for Concrete (CIP 24), NRMCA
- Vapor Retarders Under Slabs on Grade (CIP 29), NRMCA
- Curing In-Place Concrete (CIP 11), NRMCA
- Work Exempt from Permits, Hillsborough County Development Services
- Walden Lake Neighborhoods, Walden Lake Community Association
- Walden Lake Community Association, Walden Lake Community Association
- Historic Resources Survey excerpt: Coronet, Hillsborough County (via USF Water Atlas)
- Historic Resources Survey excerpt: Hopewell, Hillsborough County (via USF Water Atlas)
- SR 60 PD&E Study Geotechnical Memorandum, Florida Department of Transportation District Seven
- A Little History on Plant City, Florida Strawberry Growers Association
Request Your Free Estimate
Tell us a little about the job. We'll call to set a time to come measure.
Thank you, we have it.
We'll call shortly to set a time to measure. Prefer to talk now? Call (813) 722-1744.
Other Concrete Services
Concrete Driveways
New driveways, extensions, and full tear-out replacements poured thick enough for Florida trucks and built to drain.
Learn MoreConcrete Patios
Backyard patios, lanai extensions, and screen-room slabs sized for real outdoor living in the Florida heat.
Learn MoreConcrete Sidewalks & Walkways
Front walks, side-yard paths, and city-spec sidewalks with proper joints so they don't crack and heave.
Learn MoreStamped & Decorative Concrete
Stamped and colored concrete for patios, driveways, and entries. The look of stone or pavers in one solid pour.
Learn MoreOur Service Areas
Concrete work across Plant City and its neighborhoods.
Page updated