Homeowner resource
Concrete Slab on Sandy Soil in Florida: East Hillsborough Guide
What terrace sand, old phosphate ground and wet-season water mean for a slab on a Plant City area lot.
Quick answer
Around Plant City, a concrete slab on sandy soil in Florida sits on terrace sand that FDOT measured from a few inches to more than 50 feet thick, and FDOT calls that sand suitable for support after proper prep. The risks are loose fill, organic or mined ground and seasonal high water. We clear, compact in lifts and grade so water leaves the pad. Free written estimate after we see the site.
Terrace sand under Plant City: what it is and how deep it runs
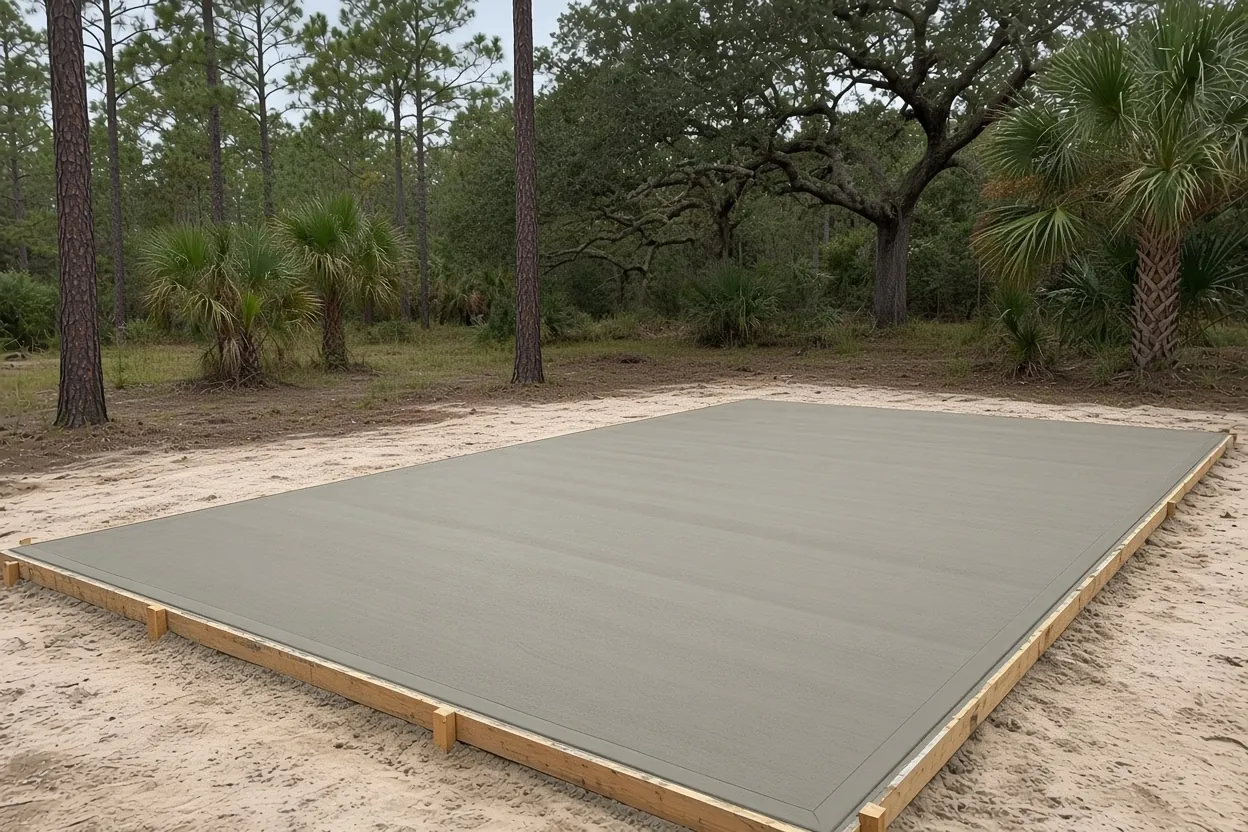
Plant City sits on sand, so a concrete slab on sandy soil in Florida is the normal case here, not the exception. An FDOT geotechnical study for the State Road 60 corridor, running through Plant City to the Polk County line, found that Pleistocene terrace sands blanket most of Hillsborough County. They run from a few inches to more than 50 feet thick in the Plant City area, and sandy soils are expected within the top 36 to 48 inches along most of the corridor. The same study says those sands are suitable for support after proper subgrade prep and removal of unsuitable material. You can read the FDOT geotechnical memorandum yourself.
UF/IFAS fills in the statewide picture. Its soils bulletin says sandy Entisols are more than 98 percent sand with low organic matter and low water-holding capacity, and that Spodosols, Florida's most extensive soil order, are sandy and mostly poorly drained on flatwoods. Drains fast on top, stays wet underneath: that pairing explains the rest of this page.
Why slabs on sand still crack
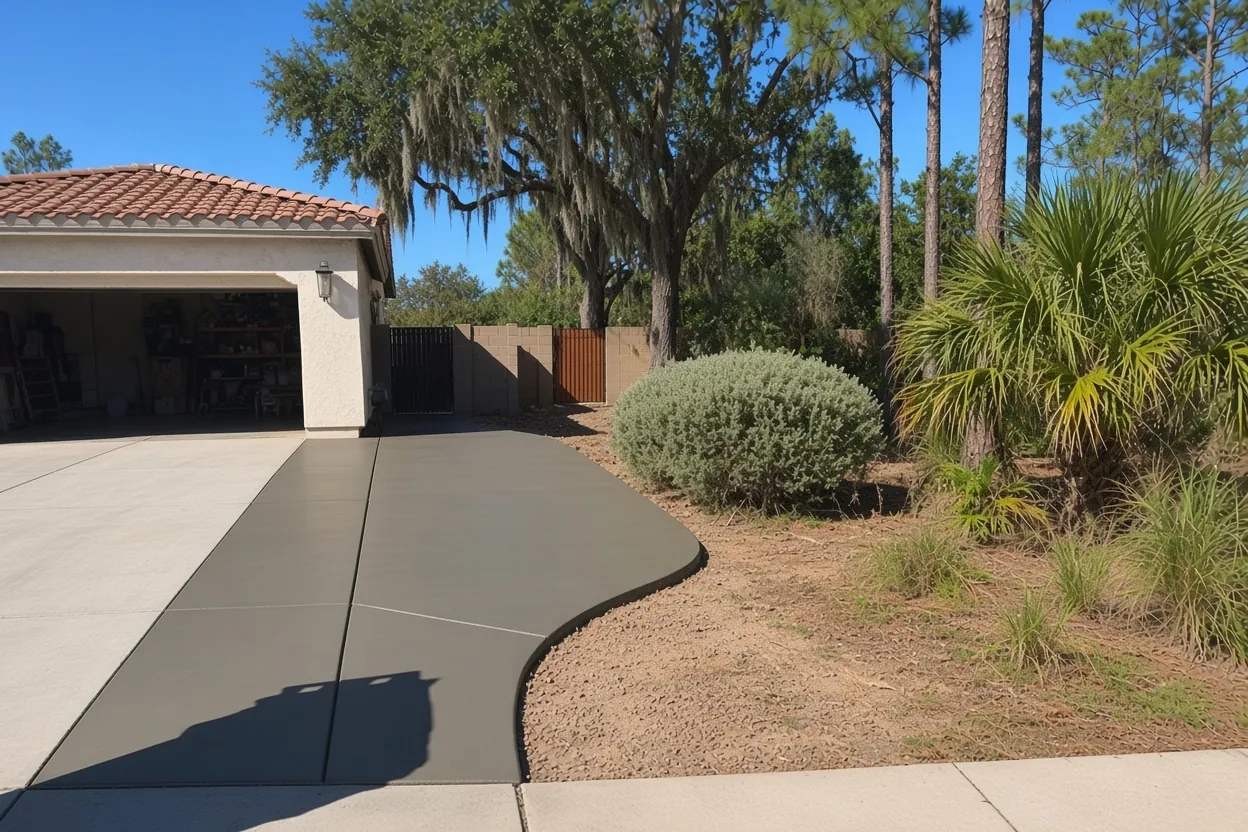
Drainage isn't the problem. Support is. A slab cracks when part of it rests on firm, compacted ground and part rests on loose, disturbed or wet fill. The residential code says fill under a slab has to be free of vegetation and foreign material and compacted for uniform support. The word that matters is uniform.
Trouble starts at the edges of earlier work. A trench for a water line backfilled loosely, a stump hole filled with topsoil, a corner where an excavator turned, a low spot topped up with a few buckets of sand. Each one settles at its own pace. We walk the pad before forms go in, flag those spots and bring them up in compacted lifts.
Surface cracks are a separate issue. NRMCA describes plastic shrinkage cracks as shallow, roughly parallel lines about 1 to 3 feet apart that appear when surface moisture evaporates faster than bleed water rises. Wind over 5 mph, low humidity and high temperatures speed that up. Pour timing and fast curing handle those, and dry, hot sand under the slab makes them worse, which is why the subgrade gets dampened on hot days (more on that below).
Concrete Pricing
Our typical ranges for work that sits on sand. Ground prep is listed separately on the estimate.
| Job | Per sq ft | Typical project | What moves the price |
|---|---|---|---|
| Slab or foundation | $7 to $12 | $2,000 to $7,500 | 4 in. reinforced; thicker or monolithic is priced higher; fill, drainage and access add cost |
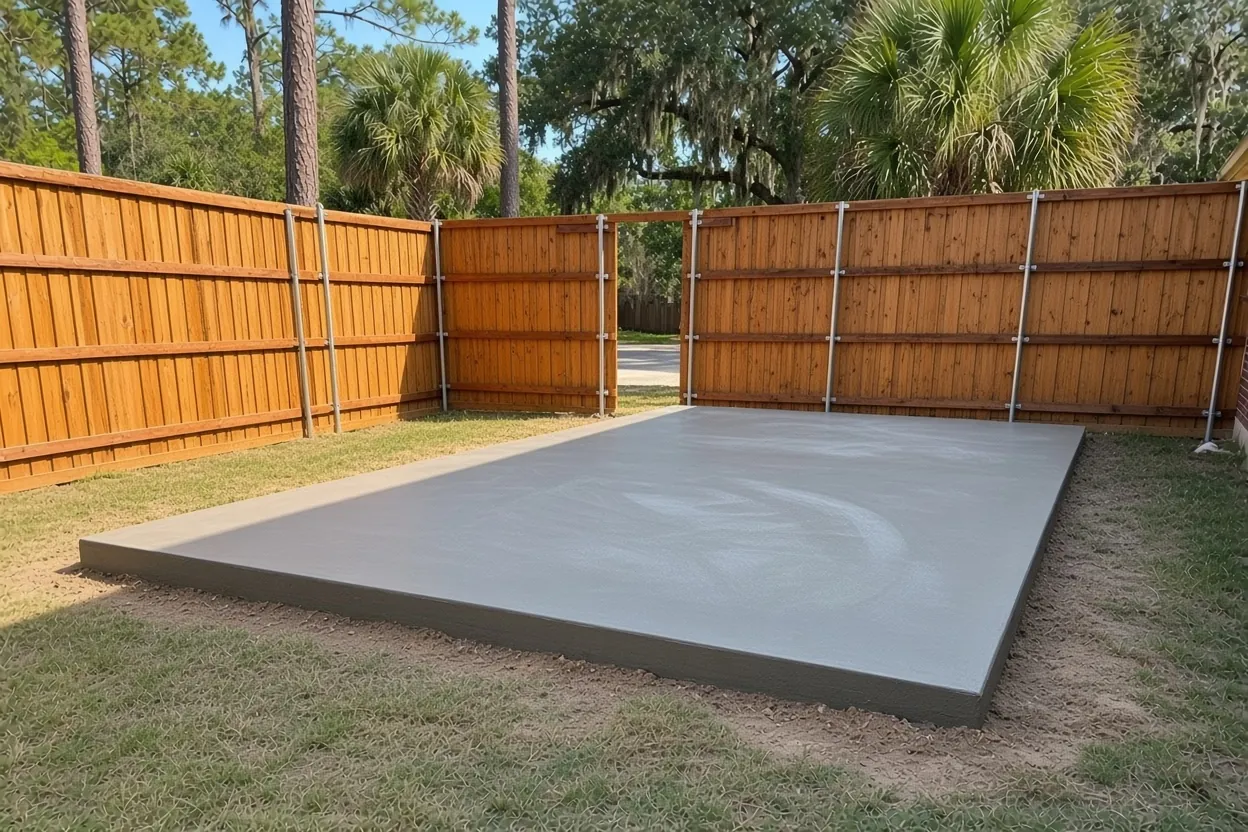
| Concrete driveway | $8 to $14 | $5,000 to $10,000 | 4 to 5 in. broom finish, typical 2-car; tear-out adds $2 to $4 per sq ft |
| Concrete patio | $8 to $14 | $2,500 to $6,500 | Plain or broom, about 250 to 450 sq ft; stamped priced separately |
Ranges only. Soil and site access decide where a job lands, and your price comes as a free written estimate after we see the site.
Old phosphate land, groves and strawberry fields
Not every lot around Plant City is plain terrace sand. The FDOT study names organic and mining-related soils as the main exceptions to sand that supports a load after normal prep, and this part of the county has both.
- Mined ground. A Hillsborough historic resources survey records that Coronet Phosphate Company began mining at Coronet in 1908 and moved south toward Hopewell in the mid-1920s. The same survey describes Hopewell today as dominated by orange groves and abandoned phosphate mines. If your parcel was mined, filled or reshaped, the ground under your pad may not be the original sand.
- Grove land. Hopewell's citrus boom came after the Warnell Lumber and Veneer Company logged the land in the 1890s and farmers planted citrus on the cleared ground. Clearing old trees leaves stumps and roots behind, and those have to come out before a slab goes over them.
- Farm fields. A 1930s Federal Writers' Project account describes Bealsville farms on rolling sandy loam with strawberries as a cash crop. Worked topsoil can carry organic matter that doesn't belong under a slab.
The fix is the same in each case: dig past the organic or disturbed layer at the pad, replace it with clean fill and compact in lifts. Tell us what you know about the parcel's history at the walk-through. If a previous owner mentioned mining or a filled pit, that's worth more than any map.
What to Expect, Start to Finish
Walk the lot
We look at grade, low spots, old fill, roots, utilities and where water goes after rain.
Write the ground prep into the quote
Clearing, dig-out, compaction, imported fill and base are listed as lines you can read.
Confirm the office and approvals
Fill, drainage and building approvals are settled before forms go in.
Form, check and pour on a good day
We check the subgrade again before closing forms and set the date around the forecast.
Cure and clean up
Curing starts right after finishing, and we leave the site clean.
Seasonal high groundwater and setting the pad height
The FDOT study also reports that the water table is at or near the surface throughout much of Hillsborough County. For fourteen mapped soil units along the corridor, seasonal high groundwater in undrained conditions sits within about 1 to 1.5 feet of the surface, and in places above ground by up to 2 feet. A slab on low ground has to be planned for that, especially in the wet months.
Water standing against or under a slab softens the sand it rests on and lingers long after a storm. So the questions are where roof water, driveway runoff and the neighbor's runoff go, and how high the slab should sit. We set the elevation and the surrounding grade so water leaves the pad instead of parking under it. Photos taken the day after a hard rain help us more than anything else you can hand us.
Height has paperwork attached. Inside the city, new buildings and additions need a survey turned in before slab inspection showing the finished floor elevation of the lowest slab against the crown of the nearest road. Plant City also says adding fill, redirecting water or installing drainage structures often needs approval from Streets & Stormwater. Raise a low pad at the permit stage, not on pour day. Our permit guide covers which office handles your address.
Compaction, fill depth and the 4 inch base course
The 2023 Florida Building Code, Residential, Section R506 sets three numbers worth knowing. Fill under a slab may not exceed 24 inches of clean sand or gravel, or 8 inches of earth, unless the building official approves more. Below-grade slabs need a 4 inch base course of clean graded sand, gravel, crushed stone or crushed concrete, except where the slab sits on well-drained or sand-gravel soils classified Group I. And the slab itself must be at least 3.5 inches thick. Which soil group your lot falls in is a question for the building official or a soil report.
On a sand lot, base prep is a short list of repeatable steps:
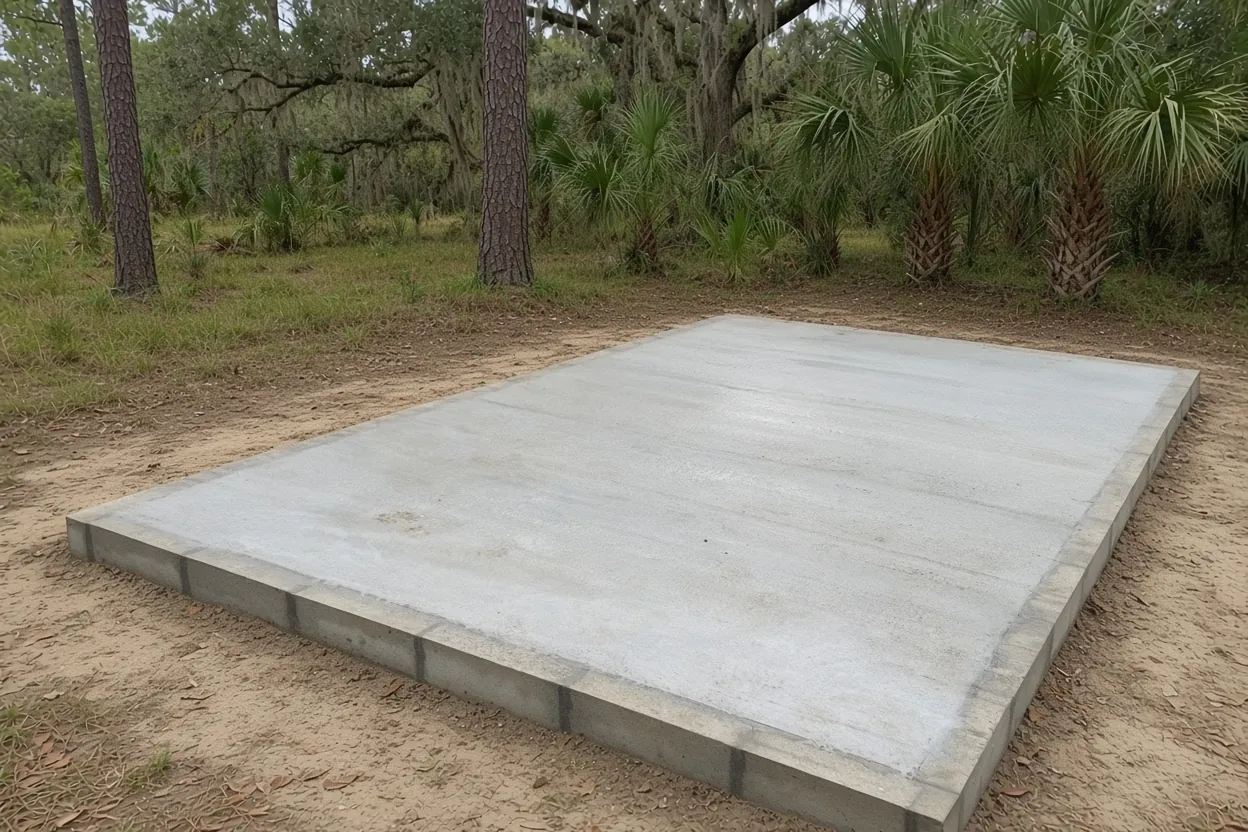
- Strip sod, roots and organic material down to clean sand.
- Bring the subgrade to elevation with clean fill where needed.
- Compact in lifts rather than all at once, so the bottom of the fill gets the same support as the top.
- Check it before forms close, and fix soft spots then.
NRMCA's hot weather guidance adds one step for summer pours: dampen the subgrade and forms on hot, dry days, without ponding water. Damp, firm sand is the target. If we import fill to build up a pad, it gets its own line on your estimate.
Sinkholes: what the USGS record says and what to watch for
Sinkholes are part of the geology here. The USGS circular on west-central Florida calls them a common, naturally occurring feature and one of the predominant landforms in the state. Its study area includes Hillsborough County, where thick carbonate rock sits under a sand and clay cover. The report adds that declines in groundwater levels can speed sinkhole formation, and that cover-collapse and cover-subsidence sinkholes can damage roads and buildings.
A slab is a thin layer on top of the ground. It can't bridge a void, and no amount of mesh changes that. Before you pour, walk the lot and look for:
- A depression in the yard that's getting deeper or wider.
- New cracks in walls, an older slab or a driveway that keep growing.
- A fence line or a shed that has started to sink.
If you see any of those, bring a geotechnical engineer in before you build anything. The USGS circular is a good place to start reading.
Thickness, fibers and joints on a sand subgrade
The code minimum for a slab-on-ground floor is 3.5 inches, so our standard 4 inch reinforced slab sits a step above it. A shed with a riding mower, a shop with a lift or a pad under a heavy vehicle may call for more, and we say so at the walk-through.
For crack control, the code asks for contraction joints, with an exception where crack containment comes from synthetic fibers or from 6 by 6 W1.4 by W1.4 welded wire reinforcement placed in the middle to upper third of the slab. NRMCA is plain about fibers: typical doses of 1 to 2 pounds per cubic yard reduce plastic shrinkage cracking and add toughness, but fibers must not be used to cut slab thickness, stretch joint spacing or replace structural steel.
On sand the joints matter more, not less, because a small difference in support shows up as a crack wherever the slab is weakest. We mark the joint layout on the pad before the pour so it lands at corners and along changes in width, where cracks want to start anyway. Our slabs and foundations page covers the job types we pour, from garage floors to shop pads.
Termite treatment and plastic sheeting on a sand pad
Two items get confused on sand lots: termite treatment and vapor sheeting. The termite protection section of the residential code requires new buildings to have a registered soil treatment, bait system or wood treatment, and the pest control company issues a certificate to the building department. When soil treatment is used under a slab, it follows all excavation, backfill and compaction, and any soil disturbed afterward has to be retreated. Treated soil must be covered with at least a 6 mil vapor retarder, and if rain falls before the cover goes down, retreatment is required. Treatment also reaches under exterior concrete within 1 foot of the building's sidewalls. These are rules for buildings and the slabs that carry them, not for a stand-alone driveway.
Vapor sheeting is a separate question. The code doesn't require a vapor retarder under garages, utility buildings and other unheated accessory structures, or under driveways, walks and patios. NRMCA says retarders are mainly for interior slabs that will get moisture-sensitive flooring, and that pouring straight onto one raises the risk of plastic shrinkage cracks and finishing delays. If a building official or a flooring plan calls for a sheet, we place it and adjust the pour plan.
Rain on an open sand pad
Sand and summer storms don't mix well before the concrete is down. A hard shower on an open pad can wash the edges out from under the forms, soften a freshly compacted subgrade and, on a treated building pad, force a retreatment under the code. So the order on a summer job is tight: compact, check, treat if needed, cover and pour, all inside a weather window.
- We watch radar and the forecast and move the date rather than gamble on a storm cell.
- Formed edges get protected and the pad stays shaped so runoff leaves it.
- After a soaking rain we check the subgrade again before the truck is called. Wet sand that looked fine yesterday can be soft today.
- Once the slab is down, keep sprinklers and downspouts pointed away from the edges, so you aren't feeding water under the new slab every evening.
Curing starts as soon as finishing ends, and Concrete Network advises keeping vehicles off new concrete for at least a week. NRMCA's hot weather concreting sheet has the full hot-weather list.
What sand prep adds to a slab estimate
Our slab and foundation range is $7 to $12 per square foot for a 4 inch reinforced slab, with typical projects from $2,000 to $7,500. Driveways run $8 to $14 per square foot. Sand lots add cost in predictable places, and each one is a line you can read:
- Digging out organic or disturbed ground on old grove, field or mined parcels.
- Clean fill to raise a low pad, plus the extra compaction passes it takes.
- Drainage shaping so water leaves the slab, and any approval that requires.
- Tear-out of an old slab, which adds $2 to $4 per square foot.
Bring the address, what the slab will carry and any photos of the lot after rain. Tell us what has been cleared, dug or filled, whether utilities cross the pad and what you know about the land's past use. We'll give a free on-site estimate and a written quote within 48 hours. Use the contact page to set the visit, and see our service area for the communities we pour in.
Frequently Asked Questions
Can you pour a concrete slab on sandy soil in Florida?
Does sandy soil need a gravel or crushed stone base?
How thick should a slab on sandy soil be?
My lot used to be an orange grove or a strawberry field. Does that matter?
What signs of ground movement should stop a pour?
Does a patio on sand need plastic sheeting under it?
Why does termite treatment come before the slab is poured?
How do I find the wet spot on my lot before the pour?
Sources
- SL441/SS655: Agricultural Soils of Florida, UF/IFAS Extension
- SR 60 PD&E Study Geotechnical Memorandum (April 2015), Florida Department of Transportation District Seven
- Historic Resources Survey excerpt: Coronet, Hillsborough County (via USF Water Atlas)
- Historic Resources Survey excerpt: Hopewell, Hillsborough County (via USF Water Atlas)
- Historic Resources Survey excerpt: Bealsville, Hillsborough County (via USF Water Atlas)
- Sinkholes, West-Central Florida (Circular 1182), U.S. Geological Survey
- 2023 Florida Building Code, Residential, Section R506 Concrete Floors on Ground, UpCodes / ICC
- 2023 FBC-Residential Section R318 Protection Against Termites, UpCodes / ICC
- CIP 12 - Hot Weather Concreting, NRMCA
- CIP 24 - Synthetic Fibers for Concrete, NRMCA
- CIP 29 - Vapor Retarders Under Slabs on Grade, NRMCA
- Plant City FAQ, City of Plant City
- Concrete Driveway Installation: 8 Essentials, Concrete Network
Request Your Free Estimate
Tell us a little about the job. We'll call to set a time to come measure.
Thank you, we have it.
We'll call shortly to set a time to measure. Prefer to talk now? Call (813) 722-1744.
Page updated