Patios · Plant City, FL
Concrete Patios in Madison Park, Plant City
Backyard concrete patio slabs, lanai add-ons and screen-room floors behind Madison Park homes in Plant City.
Straight Answers,
Written Quotes
Quick answer
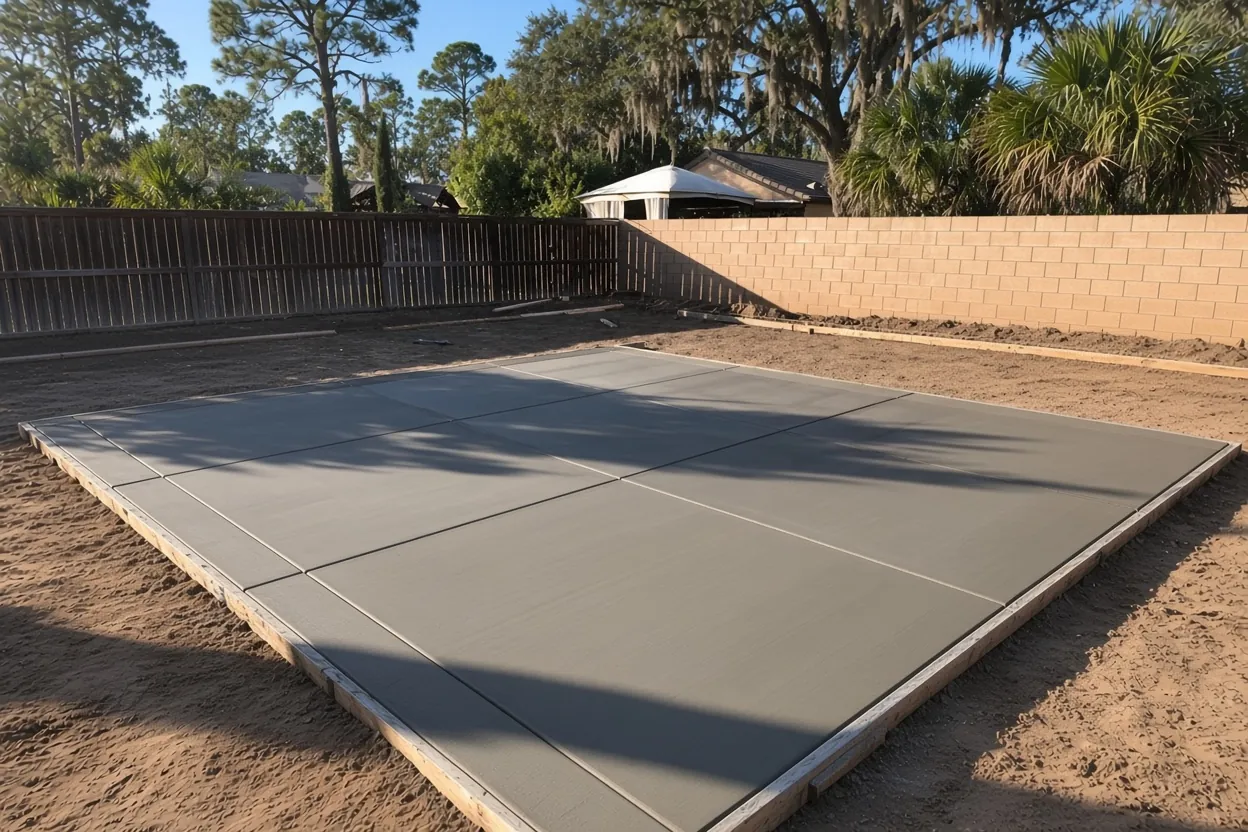
Plant City Concrete Co builds concrete patio slabs in Madison Park, Plant City, behind the homes on the old plats around Snowden Park and along the CSX rail line. Most of this ground is mapped flood Zone AE over poorly drained sand, so a good patio here sits close to existing grade, pitches away from the house and uses as little fill as possible.
Back yards behind 1,300-square-foot houses on the old plats
The median single-family house in Madison Park has about 1,325 sq ft of living area on roughly 6,545 sq ft of land, going by the 2026 tax roll. That leaves room out back for a real patio slab, but not an endless one, once you account for the AC pad, a shed, the fence line and the side yard where water drains out. A 12 by 16 table-and-grill patio takes 192 sq ft. A 16 by 20 outdoor room takes 320.
The biggest group of homes here, 104 of them, went up between the 1950s and the 1970s. On any of them, the step height at the back door decides how thick the patio edge can be at the house and which way it can fall. The 17 houses built 2020 or later may have a small builder pad that can be stretched into a patio extension. Ready-mix reaches the neighborhood from South Alexander Street (State Road 39) and Sammonds Road. If a side yard is too tight for the chute, concrete can go back by pump or wheelbarrow. See our concrete patio service page for the full job, and the Madison Park area page for the neighborhood.
Why a Madison Park patio stays low: Zone AE, fill and the city's drainage review
On FEMA's flood hazard layer, about 86% of the platted area is Zone AE with a base flood elevation of 122.0 feet. That doesn't mean your back yard floods. It means the shape of the ground counts, and the city watches changes to it.
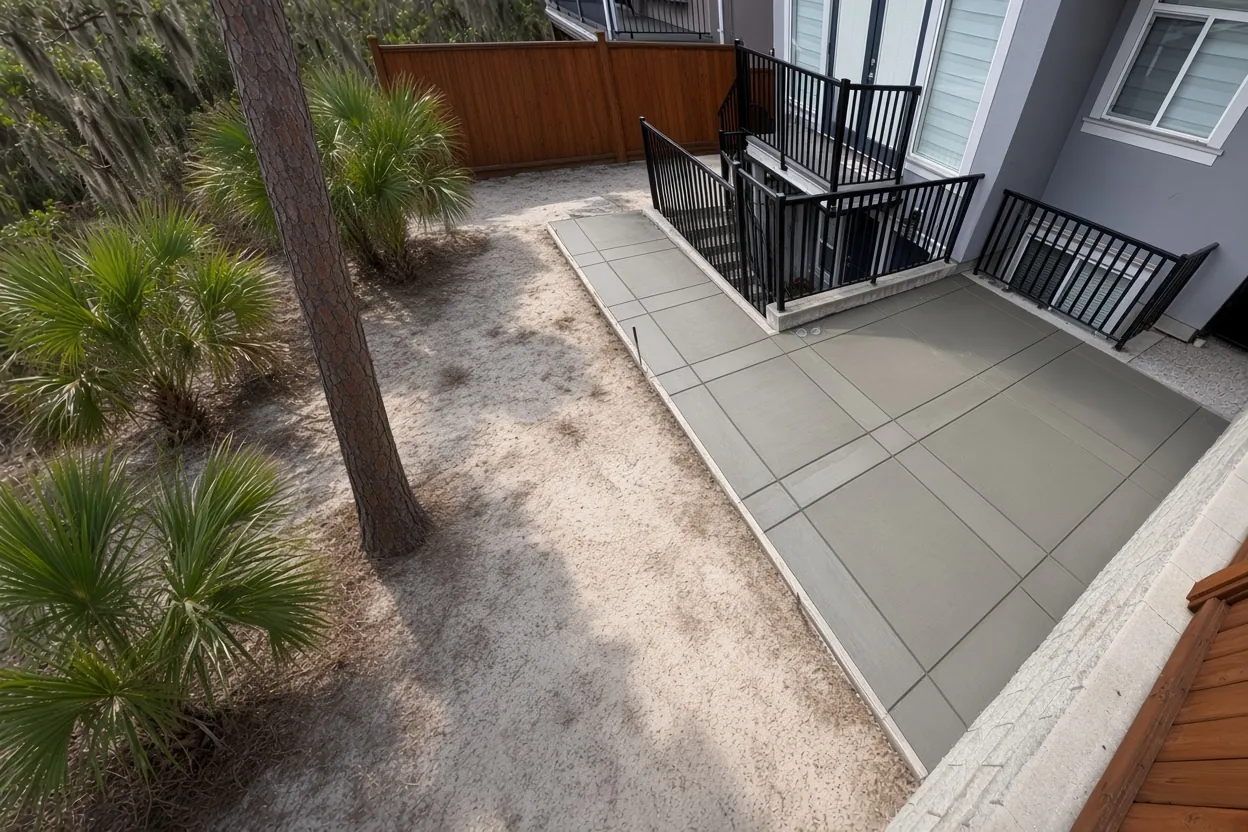
Plant City says adding fill, redirecting water or installing drainage structures often needs a permit or approval from its Streets and Stormwater division. A backyard patio raised on a truckload of fill, or one that throws its runoff into the lot next door, is exactly that kind of change. So our plan here is simple: set the slab close to the existing ground, give it a gentle fall away from the back wall, and send water toward the side yard and street the way it already goes.
Wetlands barely figure in. The USFWS National Wetlands Inventory shows only about 1.3% of the area as forested or shrub wetland. Downspouts are the bigger worry. If a gutter empties where the patio will go, plan a splash block or extension so roof water lands past the slab edge, not under it.
Concrete Pricing
Our patio ranges for Madison Park lots, before we see the yard. The final number comes in a free written estimate.
| Job | Per sq ft | Typical project | What moves the price |
|---|---|---|---|
| 12 by 16 table-and-grill patio (192 sq ft) | $8 to $14 | $1,536 to $2,688 | Old slab removal, step height at the back door |
| 16 by 20 outdoor room (320 sq ft) | $8 to $14 | $2,560 to $4,480 | Joint layout, downspout changes, fill |
| Plain or broom patio, about 250 to 450 sq ft | $8 to $14 | $2,500 to $6,500 | Vapor sheet for a future heated room, access to the back yard |
Ranges only. Stamped and colored finishes are priced separately. You get a free written estimate after we see the site, and the written quote within 48 hours. Call (813) 722-1744 or use the estimate form.
Ona and St. Johns sand under a backyard slab
About 74% of Madison Park is Ona fine sand, about 15% Myakka and about 10% St. Johns, all rated poorly drained on the USDA survey. Ona's water table can come within about a foot of the surface, and St. Johns within about 6 inches, in the wet months. FDOT's geotechnical memo for an SR 60 corridor study in east Hillsborough reports seasonal high groundwater within about 1 to 1.5 feet of the surface for fourteen mapped soil units along that route. That's why a patio pad here gets stripped of grass roots and black topsoil, then compacted, and why concrete shouldn't go onto sand that's standing wet after a storm.
A 4-inch patio slab sits a half inch over the 3 1/2 inch minimum the Florida Building Code sets for slab-on-ground floors in R506.1. For crack control, R506.2.4.2 accepts contraction joints, synthetic fibers at 0.75 to 3.0 lb per cubic yard, or 6x6 W1.4xW1.4 welded wire in the middle to upper third of the slab. On a 16 by 20 patio, that points to a joint pattern laid out so the panels stay close to square.
A live oak near the yard is worth a look too. UF/IFAS says live oaks planted near paving can grow roots big enough to lift and crack it. Our sandy soil guide for Hillsborough County walks through compaction lift by lift.
What to Expect, Start to Finish
Walk the yard
We measure the patio, check the back-door step, downspouts and where water leaves the lot.
Written quote
Sent within 48 hours, with fill, removal and any vapor sheet on separate lines.
Permit check
We check with the City what the slab needs; a Notice of Commencement is recorded when it applies.
Pad and forms
Roots and topsoil come out, the sand is compacted, and the forms set the fall away from the house.
Pour and cure
Pour, broom finish, joints, curing, and a clean yard when we leave.
Open slab, screen room or a room you'll air-condition later
What sits on the slab later decides a couple of things you can't add after the pour. Building code R506.2.3 does not require a vapor retarder under patios and other flatwork that aren't likely to be enclosed and heated. A screened room stays unheated, so it falls under that exception too. If there's a chance the space becomes a heated, closed-in room someday, a 6-mil poly sheet with joints lapped at least 6 inches goes down now, because nobody can slide one under a finished slab.
NRMCA's guidance cuts the other way for open patios: a sheet under exterior concrete is generally not needed and raises the risk of plastic shrinkage cracks and finishing delays. That's why we ask about your plans before we price it.
If a screen enclosure is coming, bring the enclosure company's slab requirements to the visit so edge thickness and layout match their frame. Termite treatment is the other question. Florida's R318 rules cover new construction. For a patio poured against an existing house, call your pest control company and ask whether the slab affects your current treatment or bond before we pour.
Rainy-season pour days and a patio that isn't too hot to stand on
The National Weather Service runs the local rainy season from May 25 to October 10. Late May and June bring the peak severe-weather risk, and July into early September brings the heaviest rain, with highs in the upper 80s to mid 90s. A patio pour in those months can be booked for early morning, once the sand pad has drained from the last storm.
Heat works against fresh concrete. NRMCA says wind over 5 mph, low humidity and high temperatures speed surface drying and cause plastic shrinkage cracks, and recommends sunshades, windbreaks or fog sprays, then curing for at least 3 days. White pigmented curing compounds reflect some of the sun while the slab cures.
Once it's done, a patio in full afternoon sun gets hot underfoot. Shade does the most: a roof, a screen with shade cloth, or a spot on the east side of the house. Stamped or colored work is priced separately if you want it. A pool deck can be quoted on the same visit.
What a backyard patio costs here, plus the permit and recording rules
We price a plain or broom concrete patio at $8 to $14 per sq ft. A 12 by 16 patio, 192 sq ft, runs $1,536 to $2,688. A 16 by 20 runs $2,560 to $4,480. A typical patio of about 250 to 450 sq ft lands in our $2,500 to $6,500 project range. Grade work, fill, a vapor sheet for a future heated room and removing an old slab all move the number.
For permits, Plant City's FAQ requires one for driveways, walkways, accessory buildings and similar work, and ends that list with "etc." Call the City's Building Department about a backyard slab before you count on skipping it. HB 803's under-$7,500 exemption won't help most lots here: it excludes property with any part in a flood hazard area, and it needs a written request and approval first.
Florida Statutes 713.13 has the owner record a Notice of Commencement with the County Clerk before work starts on an improvement over $2,500, so any patio priced above that needs one. Under 713.135, a copy goes to the Building Department before the first inspection once the contract passes $5,000. Comparing neighborhoods? See our Walden Lake patio page. Pouring a new driveway too? Our Madison Park driveway page covers the street side.
Frequently Asked Questions
What will a 12 by 16 concrete patio cost behind a Madison Park house?
Can a Madison Park patio slab be poured ready for a future screen enclosure?
How do I keep a backyard patio in Madison Park from getting too hot?
Will raising a Madison Park patio with fill need city approval?
Does a patio against an older Madison Park house need termite treatment?
Is the sand behind Madison Park homes too wet for a patio?
Sources
- National Flood Hazard Layer, Flood Hazard Zones, FEMA
- National Wetlands Inventory, U.S. Fish and Wildlife Service
- Soils_NRCS (USDA-NRCS SSURGO, Hillsborough County FL057), Hillsborough County / USDA-NRCS
- Florida Residential Code 2023, Chapter 5 Floors, UpCodes
- Information Search FAQs, City of Plant City
- Rainy Season, National Weather Service Tampa Bay
- CIP 5: Plastic Shrinkage Cracking, NRMCA
- CIP 29: Vapor Retarders Under Slabs on Grade, NRMCA
- SR 60 PD&E Study Geotechnical Memorandum (April 2015), Florida Department of Transportation District Seven
- Live Oaks, UF/IFAS Gardening Solutions
- CIP 12: Hot Weather Concreting, National Ready Mixed Concrete Association
- Section 713.13, Notice of commencement, Florida Legislature (Online Sunshine)
- Section 713.135, Notice of commencement and applicability of lien, Florida Legislature (Online Sunshine)
Request Your Free Estimate
Tell us a little about the job. We'll call to set a time to come measure.
Thank you, we have it.
We'll call shortly to set a time to measure. Prefer to talk now? Call (813) 722-1744.
Other Concrete Services
Concrete Driveways
New driveways, extensions, and full tear-out replacements poured thick enough for Florida trucks and built to drain.
Learn MoreConcrete Patios
Backyard patios, lanai extensions, and screen-room slabs sized for real outdoor living in the Florida heat.
Learn MoreConcrete Sidewalks & Walkways
Front walks, side-yard paths, and city-spec sidewalks with proper joints so they don't crack and heave.
Learn MoreStamped & Decorative Concrete
Stamped and colored concrete for patios, driveways, and entries. The look of stone or pavers in one solid pour.
Learn MoreConcrete Slabs & Foundations
Slabs for sheds, workshops, garages, barns, and additions. Formed square, compacted right, ready to build on.
Learn MoreOur Service Areas
Concrete work across Plant City and its neighborhoods.
Page updated