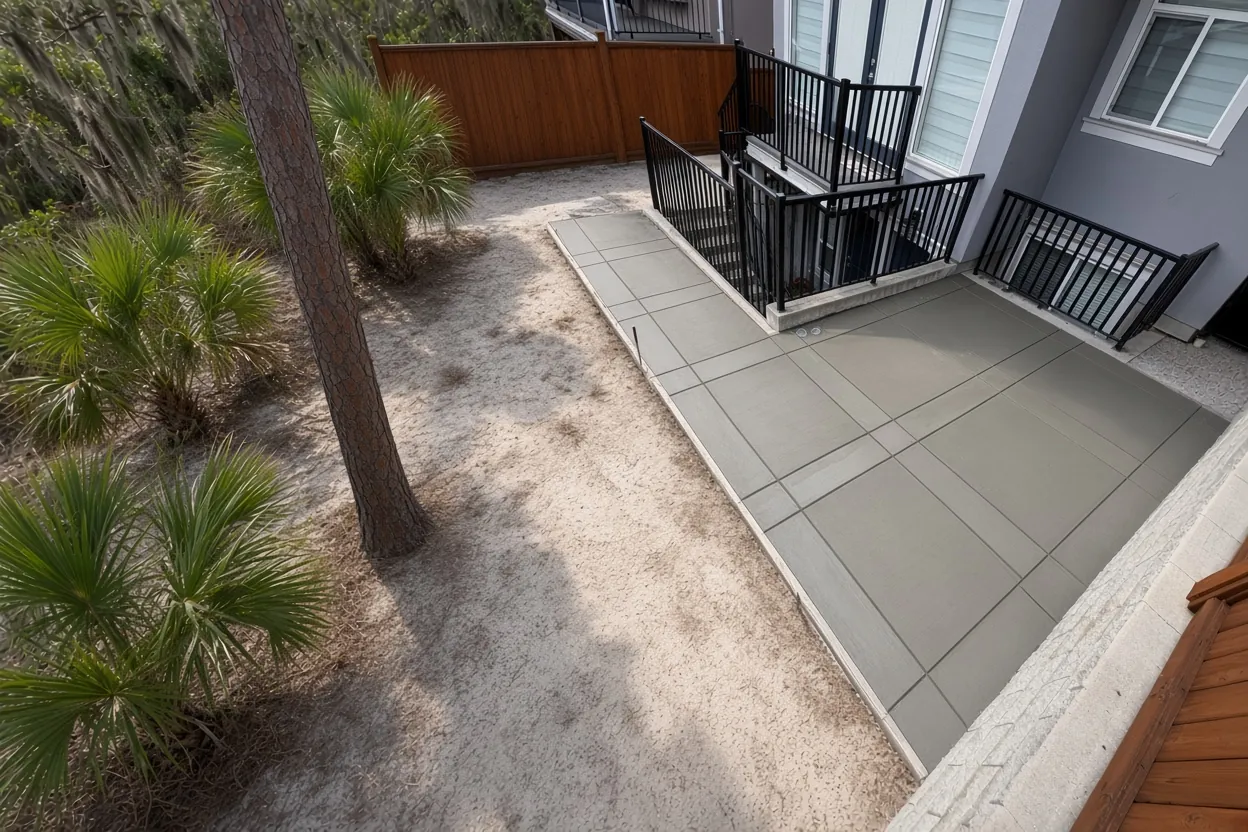
Patios · Plant City, FL
Concrete Patios in Whispering Woods, Plant City
Concrete patio slabs, extensions and screen-room pads for back yards in Whispering Woods, Plant City.
Straight Answers,
Written Quotes
Quick answer
Plant City Concrete Co pours concrete patio slabs for Whispering Woods homes in Plant City, from a first backyard slab to an extension off the one by your back door. Ponds and wet depressions cut through these plats. So we set slab height and slope with your survey and the flood map in hand, then send a written quote within 48 hours.
Yard space behind a 2,200 sq ft house on a 7,500 sq ft lot
Whether you're on Holly Bluff Court, Bronze Bush Court or Walden Woods Drive, the median single-family lot in Whispering Woods is about 7,526 sq ft, and the median home has about 2,223 sq ft of living space. How deep or narrow that leaves your yard depends on the house plan and how many stories it has. That's why the first look is always at your survey. Our typical patio runs about 250 to 450 sq ft, enough for a dining table, a grill and a few chairs.
The homeowners association owns 43 of the subdivision's 185 parcels as common elements, so the ground past your back fence may not belong to you. Your patio has to stay on your own parcel, and we can mark the slab against the property line before anything gets priced. Our concrete patios page covers how we build a backyard patio anywhere in town. For driveways, walks and the subdivision itself, see the Whispering Woods neighborhood page.
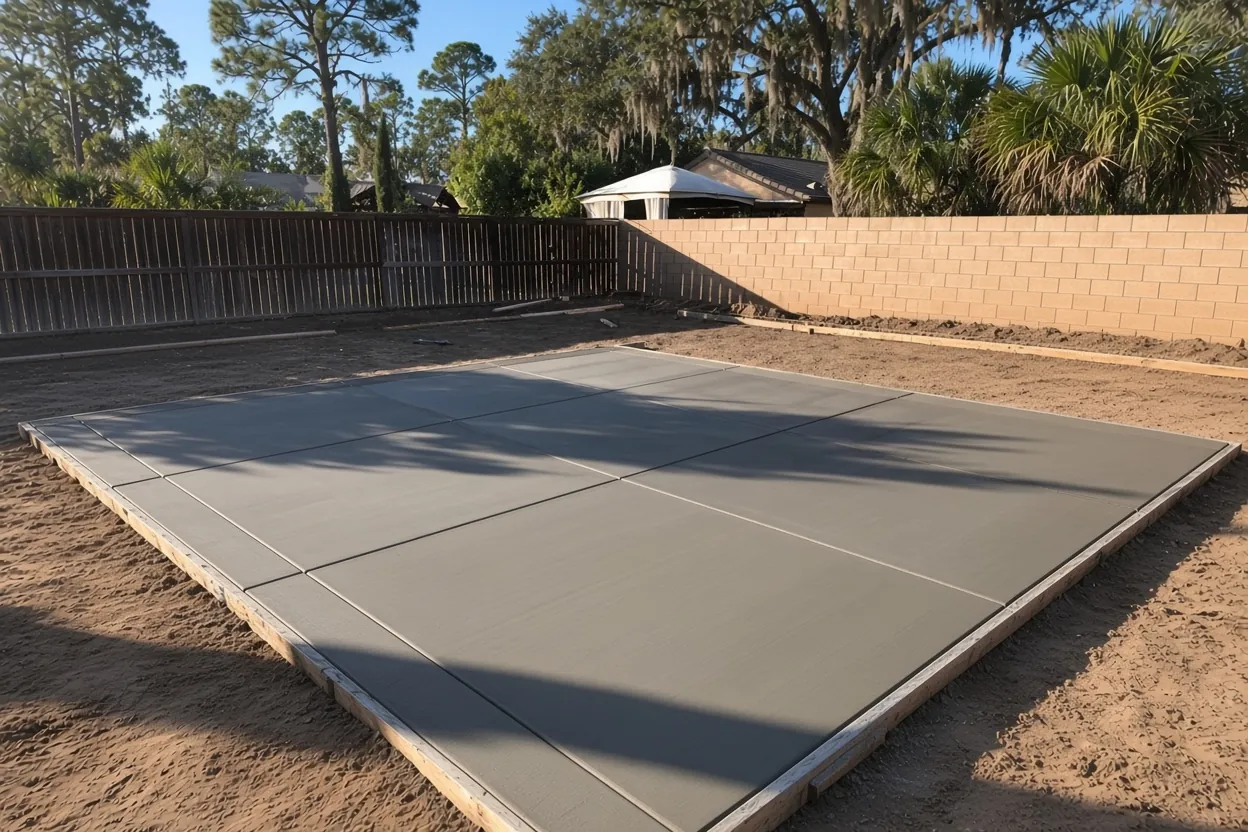
Pond tracts, mapped wetland and depressional soil behind the back fence
The federal wetland inventory maps about half the platted area as wetland or water: about 33% forested or shrub wetland, about 12% pond and about 5% emergent wetland. That mapping comes from older aerial photos and may predate the 2008 to 2011 build-out. It isn't a legal wetland line, but it still shows you where the low ground was. The USGS hydrography layer also shows several small unnamed waterbodies inside the plats.
The soil survey tells the same story. About 28% of the platted area is Basinger, Holopaw and Samsula soils in depressions, with the water table at the surface and frequent ponding. Another 4% is depressional Paisley fine sand. The rest is mostly Myakka and Malabar fine sand, poorly drained either way. Those are shares of the whole subdivision, not a test of your yard.
For a patio slab, that adds up to two jobs. First, the base has to be firm and even, with soft or organic material out and clean sand compacted in lifts where the yard is low. Second, the slab has to shed rain away from the house without dumping it on a neighbor or the common tract. Plant City says adding fill, redirecting water or putting in drainage structures often needs a permit or approval from Streets and Stormwater. Taking out a tree for the patio may need one from Planning and Zoning. Our guide to concrete on sandy Hillsborough soil goes further into base prep.
Concrete Pricing
Patios in Whispering Woods follow our standard ranges. The total moves with base and grade work on wet ground, slab size and how hard it is to get concrete into the back yard.
| Job | Per sq ft | Typical project | What moves the price |
|---|---|---|---|
| Backyard patio, plain or broom (about 250 to 450 sq ft) | $8 to $14 | $2,500 to $6,500 | Base work, slab height, access |
| Extension off an existing back slab | $8 to $14 | Priced at the visit | Joint at the old slab, matching finish |
| Covered or future screen-room slab | $8 to $14 | Priced at the visit | Post spots, vapor retarder or not |
| Stamped patio | $14 to $24 | $5,000 to $16,000 | Pattern, color, sealer |
These are ranges, not quotes. Once we've seen the yard, you get a free written estimate within 48 hours, with base work and any permit steps on their own lines.
At least 15 flood elevations and the $7,500 patio permit question
A plain patio in our typical range of $2,500 to $6,500 comes in under the $7,500 line in Florida's HB 803. Since July 1, 2026, that law has let single-family owners request a permit exemption for qualifying non-structural work under that amount. You apply in writing and get approval before work starts. Splitting a project to stay under the cap isn't allowed.
Whispering Woods has a catch. Hillsborough County says the exemption doesn't apply if any part of the property is in a flood hazard area. FEMA panel 12057C0430H puts about 57% of the platted area in that hazard area, mostly Zone AE. The zones follow separate ponds and depressions, so the subdivision carries at least 15 different base flood elevations, from 131.5 to 137.5 feet. A house can sit on a raised pad while the back of the same lot dips into the zone. Look up your parcel on FEMA's map before you count on skipping a permit. If the exemption is off, ask the City of Plant City Building Department about a permit before work starts. Its permit list names driveways and walkways but not patios, so get the answer for your address.
Then there's the Notice of Commencement. Under Florida's lien law, it's recorded with the County Clerk before work begins on an improvement over $2,500, and our typical patio starts at $2,500. Once the contract passes $5,000, a copy also goes to the building department before the first inspection.
What to Expect, Start to Finish
Yard walk
We measure, mark the slab against your property line and see where water runs after a storm.
Written quote
Size, height, slope, finish and base work, all in writing within 48 hours.
Paperwork
The City's permit answer or a written HB 803 exemption, plus the recorded notice once the contract tops $2,500.
Pour and cure
We time the pour around the afternoon storms, start curing right away and leave the yard clean.
Screen it now, roof it later or air-condition it someday: what that changes
At the visit, tell us what the patio might become, because that changes what goes under the concrete. Under section R506.2.3 of the Florida Residential Code, a slab gets a 6-mil polyethylene vapor retarder with joints lapped at least 6 inches. Patios and other flatwork not likely to be enclosed and heated later are exempt. So an open or screened slab that stays unheated can skip the sheet. If you picture an air-conditioned room there in a few years, that's when the sheet belongs.
The sheet comes with a tradeoff. NRMCA's guide on vapor retarders says they are generally not needed under exterior slabs, and that concrete placed directly on one is more prone to plastic shrinkage cracking and finishing delays. That's a reason to use it only where a future room calls for it.
A covered patio slab also needs a layout plan. Posts for a roof or a screen frame will land on the slab, so we can mark those spots and keep control joints away from them. Florida's code lets fibers or welded wire stand in for contraction joints in some slabs. Which one fits depends on the size and shape of the pad.
Termites are their own question. The code's R318 termite rules are written for new construction, and a patio poured against an existing home is a different job. Call your pest control company before the forms go in and ask whether the slab affects any treatment or warranty on the house.
Pour timing, summer highs and finish choices for a back yard off Holly Bluff Court
The National Weather Service puts the Tampa Bay rainy season from May 25 to October 10. It describes typical days then as highs in the upper 80s to mid 90s, dew points above 70 and frequent afternoon storms. That shapes the pour. NRMCA's guide on plastic shrinkage cracking suggests placing concrete in the late afternoon or early evening when drying conditions are harsh, starting curing as soon as finishing ends and keeping it up for at least 3 days.
For shade, a covered patio slab is the plan we can build toward, with post spots set before the pour. A broom finish gives the surface texture. Stamped concrete is the dressier option and gets priced separately. Its color can come from integral color or a dry-shake hardener plus a release agent. Plan on cleaning and resealing it every 2 to 3 years, and know that it can turn slippery when wet or under a film-forming sealer unless a non-skid additive goes in. If a pool deck is on your list too, we can price it on the same visit.
Comparing neighborhoods? See our patio pages for Walden Woods, Walden Lake, Magnolia Green, Lincoln Park, Country Hills and North Park Isle.
Frequently Asked Questions
What would a 12 by 16 patio cost behind a Whispering Woods house?
Can the slab be ready for a screen enclosure we add to our Whispering Woods patio later?
How can a Whispering Woods patio stay usable through a July afternoon?
Our Whispering Woods yard backs onto a pond tract. How close can a patio go?
Is a permit needed for a small Whispering Woods patio if part of the lot is in a flood zone?
Will a patio poured against my Whispering Woods house affect termite protection?
Sources
- 2023 Florida Building Code, Residential, Chapter 5 Floors (R506), UpCodes / ICC
- CIP 29: Vapor Retarders Under Slabs on Grade, NRMCA
- 2023 FBC-Residential Section R318 Protection Against Termites, Charlotte County, FL
- Work Exempt from Permits, Hillsborough County Development Services
- National Flood Hazard Layer, Flood Hazard Zones, FEMA
- National Wetlands Inventory, U.S. Fish and Wildlife Service
- Soils (NRCS SSURGO), Hillsborough County GIS / USDA-NRCS
- Florida Thunderstorm Season / Rainy Season, NOAA National Weather Service Tampa Bay
- Information Search FAQs, City of Plant City
- CIP 5: Plastic Shrinkage Cracking, NRMCA
- Florida Statutes 713.13, Notice of commencement, The Florida Legislature (Online Sunshine)
Request Your Free Estimate
Tell us a little about the job. We'll call to set a time to come measure.
Thank you, we have it.
We'll call shortly to set a time to measure. Prefer to talk now? Call (813) 722-1744.
Other Concrete Services
Concrete Driveways
New driveways, extensions, and full tear-out replacements poured thick enough for Florida trucks and built to drain.
Learn MoreConcrete Patios
Backyard patios, lanai extensions, and screen-room slabs sized for real outdoor living in the Florida heat.
Learn MoreConcrete Sidewalks & Walkways
Front walks, side-yard paths, and city-spec sidewalks with proper joints so they don't crack and heave.
Learn MoreStamped & Decorative Concrete
Stamped and colored concrete for patios, driveways, and entries. The look of stone or pavers in one solid pour.
Learn MoreConcrete Slabs & Foundations
Slabs for sheds, workshops, garages, barns, and additions. Formed square, compacted right, ready to build on.
Learn MoreOur Service Areas
Concrete work across Plant City and its neighborhoods.
Page updated